Skip main navigation
Sold for $2,515,000
  • $2,515,000

    15215 N KIERLAND Boulevard #303, Scottsdale, AZ 85254

    2beds
    2,046sqft
    Townhouse
    Built in 2005
    -- sqft lot
    $-- Zestimate®
    $1,229/sqft
    $4,883 Estimated rent

    Home value

    Not available

    Estimated sales range

    Not available

    $4,883/mo

    Zestimate® history
    Loading
    Loading...

    Owner options

    List your home for rent

    $4,883/mo

    Rent Zestimate®

    Find your next renter with Zillow Rental Manager. Plus, with online applications, you can quickly screen prospective tenants – for free.

    Learn more

    $4,883/mo

    Rent Zestimate®

    Refinance and save

    $16,176/mo

    Est. payment

    Refinancing to a lower rate could help reduce your monthly payments and save thousands over the life of the loan.

    See today's rates

    $16,176/mo

    Est. payment

    Explore your selling options

    Work with a Zillow partner agent

    Leverage their expertise and Zillow's premium Showcase listings to get your home seen by more buyers.

    Get started

    List with your own agent

    Get your home in front of millions of buyers by listing it on Zillow.

    Learn how to do it

    Sell it yourself

    Take full control of how buyers see your home on Zillow by listing For Sale by Owner (FSBO).

    List your home

    What's special

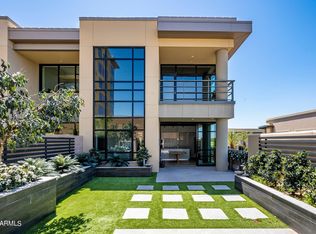
    This Spectacular home is a LOCK AND LEAVE in the middle of KIERLAND COMMONS.....LIFESTYLE LIVING at it's best and includes On-Site Concierge Daily, private fitness studio, 2 community lounges, 2 resort-style sundecks, heated lap pool, grilling stations, pet park, reserved guest parking in the private garage, and exclusive VIP discounts on shopping and dining throughout Kierland Commons, Scottsdale Quarter and surrounding areas, as well as special ''OWNER'' privileges at the neighboring Westin Kierland Resort Spa and Kierland Golf Club. Furnishings are available by separate agreement.

    Zillow last checked:

    Listing updated:

    Listed by:

    Trudy Hammond 602-628-5336,

    Signature Properties

    Bought with:

    Non-MLS Agent

    Non-MLS Office

    Source: ARMLS,MLS#: 6927575MLS Logo

    Facts & features

    Interior

    Bedrooms & bathrooms
    • Bedrooms: 2
    • Bathrooms: 3
    • Full bathrooms: 2
    • 1/2 bathrooms: 1
    Heating
    • Zoned, Heat Pump, Electric
    Cooling
    • Heat Pump, Central Air, Ceiling Fan(s), Programmable Thmstat
    Appliances
    • Included: Dryer, Washer, Reverse Osmosis, Refrigerator, Built-in Microwave, Dishwasher, Disposal, Induction Cooktop, Built-In Electric Oven
    • Laundry: Inside
    Features
    • Quartz Countertops, High Speed Internet, Smart Home, Double Vanity, See Remarks, Upstairs, Eat-in Kitchen, Breakfast Bar, 9+ Flat Ceilings, Kitchen Island, Full Bth Master Bdrm
    • Flooring: Tile, Wood
    • Windows: Low Emissivity Windows, Double Pane Windows, Mechanical Sun Shds, Tinted Windows
    • Has basement: No
    • Has fireplace: No
    • Common walls with other units/homes: Two Common Walls
    Interior area
    • Total structure area: 2,046
    • Total interior livable area: 2,046 sqft

    Property

    Parking
    • Total spaces: 2
    • Parking features: Gated, Garage Door Opener, Storage, Assigned
    • Garage spaces: 2
    Features
    • Stories: 2
    • Patio & porch: Covered
    • Exterior features: Balcony, Private Street(s), Private Yard, Storage
    • Spa features: None
    • Fencing: Wire
    • Has view: Yes
    • View description: City, City Lights, Mountain(s)
    Lot
    • Features: None, North/South Exposure
    Details
    • Parcel number: 21542518

    Construction

    Type & style
    • Home type: Townhouse
    • Architectural style: Contemporary
    • Property subtype: Townhouse
    • Attached to another structure: Yes
    Materials
    • Steel Frame, Painted, Block
    • Roof: Built-Up
    Condition
    • Year built: 2005
    Details
    • Builder name: McCarthy

    Utilities & green energy

    • Sewer: Public Sewer
    • Water: City Water
    Green energy
    • Energy efficient items: Multi-Zones
    • Water conservation: Recirculation Pump

    Community & HOA

    Community
    • Features: Pool, Community Spa Htd, Concierge, Fitness Center
    • Security: Fire Sprinkler System, Security System Owned
    • Subdivision: PLAZA LOFTS AT KIERLAND COMMONS CONDOMINIUM 2ND AM
    HOA
    • Has HOA: Yes
    • Services included: Roof Repair, Insurance, Sewer, Maintenance Grounds, Gas, Trash, Water, Roof Replacement, Maintenance Exterior
    • HOA fee: $2,021 monthly
    • HOA name: Plaza Lofts at KC
    • HOA phone: 480-247-2707
    Location
    • Region: Scottsdale

    Financial & listing details

    • Price per square foot: $1,229/sqft
    • Tax assessed value: $1,257,100
    • Annual tax amount: $10,184
    • Date on market: 10/30/2025
    • Cumulative days on market: 19 days
    • Listing terms: Cash,Conventional
    • Ownership: Condominium

    Price history

    DateEventPrice
    11/21/2025Sold$2,515,000-6.7%$1,229/sqft
    Source: ARMLS #6927575 Report a problem
    11/19/2025Pending sale$2,695,000$1,317/sqft
    Source: ARMLS #6927575 Report a problem
    10/31/2025Listed for sale$2,695,000+92.5%$1,317/sqft
    Source: ARMLS #6927575 Report a problem
    4/3/2018Sold$1,400,000+12%$684/sqft
    Source: ARMLS #5731318 Report a problem
    7/15/2015Sold$1,250,000-3.5%$611/sqft
    Source: ARMLS #5271069 Report a problem
    6/4/2015Pending sale$1,295,000$633/sqft
    Source: Signature Properties #5271069 Report a problem
    5/15/2015Listed for sale$1,295,000$633/sqft
    Source: Signature Properties #5271069 Report a problem
    5/5/2015Pending sale$1,295,000$633/sqft
    Source: Signature Properties #5271069 Report a problem
    4/26/2015Listed for sale$1,295,000+48%$633/sqft
    Source: Signature Properties #5271069 Report a problem
    4/12/2012Sold$875,000-2.2%$428/sqft
    Source: Public Record Report a problem
    1/31/2012Price change$895,000-5.7%$437/sqft
    Source: Dominion Real Estate Partners LLC #4648867 Report a problem
    9/29/2011Price change$949,000-2.7%$464/sqft
    Source: Dominion Real Estate Partners LLC #4648867 Report a problem
    9/21/2011Listed for sale$975,000+18.9%$477/sqft
    Source: Dominion Real Estate Partners LLC #4648867 Report a problem
    7/19/2011Sold$820,000-8.9%$401/sqft
    Source: Public Record Report a problem
    2/3/2011Listing removed$899,950$440/sqft
    Source: Scottsdale Prestige Properties #4495873 Report a problem
    12/31/2010Price change$899,950-5.3%$440/sqft
    Source: Scottsdale Prestige Properties #4495873 Report a problem
    12/5/2010Listed for sale$949,950-32.1%$464/sqft
    Source: Scottsdale Prestige Properties #4495873 Report a problem
    9/29/2006Sold$1,400,000+85.8%$684/sqft
    Source: Public Record Report a problem
    7/12/2005Sold$753,422$368/sqft
    Source: Public Record Report a problem

    Public tax history

    YearProperty taxesTax assessment
    2025$10,003 +2.6%$125,710 -10.1%
    2024$9,746 -16.6%$139,770 +26.3%
    2023$11,690 -0.7%$110,658 +0.5%
    2022$11,770 -0.3%$110,070 +9.7%
    2021$11,805 -0.1%$100,370 +0.3%
    2020$11,821 +3.4%$100,110 +0.7%
    2019$11,433 $99,400 +2.5%
    2018$11,433 +10.4%$97,010 -4%
    2017$10,359 +10.4%$101,010 -3.7%
    2016$9,380 +8.5%$104,930 +18.7%
    2015$8,646 $88,410 +20.1%
    2014-- $73,610 -4%
    2013-- $76,700 +23.6%
    2012-- $62,050 -22.1%
    2011-- $79,650 -29%
    2010-- $112,200 -1.8%
    2009-- $114,200
    Find assessor info on the county website

    Neighborhood: 85254

    Nearby schools

    GreatSchools rating
    Schools provided by the listing agent
    • Elementary: Sandpiper Elementary School
    • Middle: Desert Shadows Elementary School
    • High: Horizon High School
    • District: Paradise Valley Unified District

    Source: ARMLS. This data may not be complete. We recommend contacting the local school district to confirm school assignments for this home.