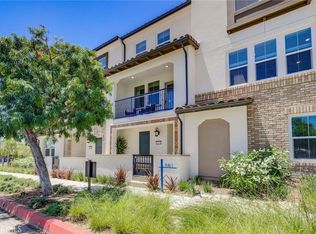
Modern Townhome Living with Views of Friendly Hills! Experience elevated living in this beautifully designed three-story, 3-bedroom, 3.5-bath new construction townhome, ideally located near shopping, dining, and entertainment hotspots like Amazon Fresh, Trader Joe’s, and HomeGoods. The ground level features a private bedroom and full bathroom, perfect for a guest suite, home office, or flex space. Upstairs, the spacious second floor showcases an open-concept layout with a large kitchen, dining area, and living room that offers scenic views of Friendly Hills—perfect for entertaining or relaxing. On the third floor, you'll find two generously sized en-suite bedrooms along with a convenient laundry room. Thoughtfully finished with a designer-curated package, this home includes luxury vinyl plank flooring, stainless steel appliances, and energy-efficient systems, including a leased solar power setup. A side-by-side two-car garage with extra storage completes the home’s impressive functionality and convenience.
With modern style, smart design, and a location that puts everything within reach, this townhome is the perfect blend of comfort and convenience.. Plus, take advantage of an exclusive builder incentive to help buy down your interest rate, making this stunning property even more accessible. Residents enjoy amenities including a BBQ picnic area and dog park, all in a walkable neighborhood with top-rated schools, vibrant retail, dining, and entertainment options. Nestled near Friendly Hills and close to major job centers in both Los Angeles and Orange County, Centro offers a perfect blend of convenience and community.
Sold for $865,000
Listed by: The Collins Group Inc • Sara Collins • Contact: 949-279-9769
Bought with: T.N.G. Real Estate Consultants
$865,000
15216 Janine Dr #7, Whittier, CA 90605
3beds
1,789sqft
Townhouse
Built in 2025
1,000 Square Feet Lot
$862,000 Zestimate®
$484/sqft
$4,336 Estimated rent
Home value
$862,000
$776,000 - $957,000
$4,336/mo
Zestimate® history
Owner options
List your home for rent
$4,336/mo
Rent Zestimate®
Find your next renter with Zillow Rental Manager. Plus, with online applications, you can quickly screen prospective tenants – for free.
$4,336/mo
Rent Zestimate®
Refinance and save
$5,834/mo
Est. payment
Refinancing to a lower rate could help reduce your monthly payments and save thousands over the life of the loan.
$5,834/mo
Est. payment
Explore your selling options
Work with a Zillow partner agent
Leverage their expertise and Zillow's premium Showcase listings to get your home seen by more buyers.
Get startedList with your own agent
Get your home in front of millions of buyers by listing it on Zillow.
Learn how to do itSell it yourself
Take full control of how buyers see your home on Zillow by listing For Sale by Owner (FSBO).
List your homeWhat's special
Zillow last checked:
Listing updated:
Listed by:
Sara Collins DRE #01886300 949-279-9769,
The Collins Group Inc
Bought with:
Halo You, DRE #02024034
T.N.G. Real Estate Consultants
Source: CRMLS,MLS#: OC25148096 Originating MLS: California Regional MLS
Originating MLS: California Regional MLSFacts & features
Interior
Bedrooms & bathrooms
- Bedrooms: 3
- Bathrooms: 4
- Full bathrooms: 3
- 1/2 bathrooms: 1
- Main level bathrooms: 1
- Main level bedrooms: 1
Rooms
- Room types: Bedroom, Kitchen, Laundry, Living Room, Primary Bedroom, Pantry
Primary bedroom
- Features: Primary Suite
Bedroom
- Features: Bedroom on Main Level
Bathroom
- Features: Bathtub
Kitchen
- Features: Kitchen Island, Kitchen/Family Room Combo
Pantry
- Features: Walk-In Pantry
Heating
- Electric
Cooling
- Central Air
Appliances
- Included: Dishwasher, ENERGY STAR Qualified Appliances, ENERGY STAR Qualified Water Heater, Electric Cooktop, Electric Oven, Electric Range, Electric Water Heater, Microwave, Refrigerator, Water Heater, Dryer, Washer
- Laundry: Inside, Laundry Room
Features
- Breakfast Bar, Balcony, Bedroom on Main Level, Primary Suite, Walk-In Pantry
- Flooring: Laminate
- Windows: Double Pane Windows
- Has fireplace: No
- Fireplace features: None
- Common walls with other units/homes: 2+ Common Walls,No One Above,No One Below
Interior area
- Total interior livable area: 1,789 sqft
Property
Parking
- Total spaces: 2
- Parking features: Garage - Attached
- Attached garage spaces: 2
Features
- Levels: Three Or More
- Stories: 3
- Entry location: Garage
- Pool features: None
- Has view: Yes
- View description: Park/Greenbelt
Lot
- Size: 1,000 Square Feet
Details
- Parcel number: 8224017053
- Special conditions: Standard
Construction
Type & style
- Home type: Townhouse
- Architectural style: Spanish
- Property subtype: Townhouse
- Attached to another structure: Yes
Condition
- Updated/Remodeled,Turnkey
- New construction: Yes
- Year built: 2025
Utilities & green energy
- Electric: 220 Volts in Garage
- Sewer: Public Sewer
- Water: Public
Green energy
- Energy efficient items: Construction, Windows, Appliances, Water Heater
- Energy generation: Solar
Community & HOA
Community
- Features: Suburban
HOA
- Has HOA: Yes
- Amenities included: Dog Park, Insurance, Maintenance Front Yard, Barbecue, Picnic Area
- Services included: Earthquake Insurance
- HOA fee: $379 monthly
- HOA name: Builder
Location
- Region: Whittier
Financial & listing details
- Price per square foot: $484/sqft
- Date on market: 7/4/2025
- Cumulative days on market: 39 days
- Listing terms: Cash,Cash to Existing Loan,Conventional,1031 Exchange,FHA,VA Loan
- Inclusions: New Refrigerator, New Washer and Dryer
Price history
| Date | Event | Price |
|---|---|---|
| 8/24/2025 | Pending sale | $879,990+1.7%$492/sqft |
Source:  CRMLS #OC25148096 Report a problem CRMLS #OC25148096 Report a problem | ||
| 8/22/2025 | Sold | $865,000-1.7%$484/sqft |
Source: CRMLS #OC25148096 Report a problem | ||
| 8/13/2025 | Contingent | $879,990$492/sqft |
Source: CRMLS #OC25148096 Report a problem | ||
| 7/22/2025 | Price change | $879,990-2.2%$492/sqft |
Source: CRMLS #OC25148096 Report a problem | ||
| 6/30/2025 | Price change | $899,990-4.3%$503/sqft |
Source:  SDMLS #OC25096717 Report a problem SDMLS #OC25096717 Report a problem | ||
| 3/19/2025 | Price change | $939,990-0.8%$525/sqft |
Source:  Risewell Homes Report a problem Risewell Homes Report a problem | ||
| 10/19/2024 | Listed for sale | $947,990$530/sqft |
Source: CRMLS #OC24209146 Report a problem | ||
Public tax history
Tax history is unavailable.
Neighborhood: 90605
Nearby homes
- $792,9903 bd3 ba1.4k sqft15218 Janine Dr #2, Whittier, CA 90605Sold
- $750,1003 bd3 ba1.4k sqft15214 Janine Dr #7, Whittier, CA 90605Off Market

- $763,6003 bd3 ba1.4k sqft15216 Janine Dr #3, Whittier, CA 90605Off Market
- $754,6003 bd2 ba1.4k sqft15214 Janine Dr #2, Whittier, CA 90605Off Market
- $755,7003 bd3 ba1.4k sqft15216 Janine Dr #2, Whittier, CA 90605Off Market
- $860,7003 bd4 ba1.6k sqft15216 Janine Dr #1, Whittier, CA 90605Off Market
- $720,3002 bd3 ba1.3k sqft15214 Janine Dr #6, Whittier, CA 90605Off Market
- $737,9902 bd3 ba1.3k sqft15214 Janine Dr #5, Whittier, CA 90605Sold
Nearby schools
GreatSchools rating
- 9/10Murphy Ranch Elementary SchoolGrades: K-5Distance: 0.9 mi
- 9/10Granada Middle SchoolGrades: 6-8Distance: 1.7 mi
- 9/10La Serna High SchoolGrades: 9-12Distance: 0.5 mi
Schools provided by the listing agent
- Elementary: Murphy Ranch
- Middle: Granada
- High: La Serna
Source: CRMLS. This data may not be complete. We recommend contacting the local school district to confirm school assignments for this home.
Get a cash offer in 3 minutes
Find out how much your home could sell for in as little as 3 minutes with a no-obligation cash offer.
Estimated market value
$862,000
Get a cash offer in 3 minutes
Find out how much your home could sell for in as little as 3 minutes with a no-obligation cash offer.
Estimated market value
$862,000
- California
- Los Angeles County
- Whittier
- 90605
- 15216 Janine Dr Unit 7
Nearby cities
Nearby neighborhoods
Nearby zip codes
Other Whittier Topics
