Model Home Perfection with Designer Finishes, Paid-Off Solar & Builder Incentives! Step into elevated living with this professionally designed tri-level model townhome, where modern luxury meets thoughtful details at every turn. Fully furnished and move-in ready, this showcase residence is loaded with premium upgrades and elegant designer finishes that set it apart. The first level features a generous two-car tandem garage with additional storage space, plus a stylish loggia. Head upstairs to the second floor, where an open-concept layout seamlessly connects the gourmet kitchen, featuring a center island, to the spacious dining and living areas. A covered outdoor deck offers the perfect extension of your living space. A versatile bedroom and full bath on this floor are ideal for guests or a home office. The third floor offers a luxurious primary suite retreat, complete with dual walk-in closets and a spa-inspired ensuite bath. An additional bedroom, full bathroom, and convenient laundry area with stacked washer and dryer complete this smartly designed layout. Enjoy fully paid-off solar panels, delivering energy efficiency and long-term savings. As a model home, every detail—from lighting to cabinetry to flooring—has been curated for style and impact. Plus, take advantage of an exclusive builder incentive to help buy down your interest rate, making this stunning property even more accessible. Residents enjoy amenities including a BBQ picnic area and dog park, all in a walkable neighborhood with top-rated schools, vibrant retail, dining, and entertainment options. Nestled near Friendly Hills and close to major job centers in both Los Angeles and Orange County, Centro offers a perfect blend of convenience and community.
Sold for $792,990
Listed by: The Collins Group Inc • Sara Collins • Contact: 949-279-9769
Bought with: Professional R.E. Center, Inc.
$792,990
15218 Janine Dr #2, Whittier, CA 90605
3beds
1,430sqft
Townhouse
Built in 2025
1,000 Square Feet Lot
$788,700 Zestimate®
$555/sqft
$3,878 Estimated rent
Home value
$788,700
$710,000 - $875,000
$3,878/mo
Zestimate® history
Owner options
List your home for rent
$3,878/mo
Rent Zestimate®
Find your next renter with Zillow Rental Manager. Plus, with online applications, you can quickly screen prospective tenants – for free.
$3,878/mo
Rent Zestimate®
Refinance and save
$5,449/mo
Est. payment
Refinancing to a lower rate could help reduce your monthly payments and save thousands over the life of the loan.
$5,449/mo
Est. payment
Explore your selling options
Work with a Zillow partner agent
Leverage their expertise and Zillow's premium Showcase listings to get your home seen by more buyers.
Get startedList with your own agent
Get your home in front of millions of buyers by listing it on Zillow.
Learn how to do itSell it yourself
Take full control of how buyers see your home on Zillow by listing For Sale by Owner (FSBO).
List your homeWhat's special
Generous two-car tandem garageGourmet kitchenCenter islandLuxurious primary suite retreatSpa-inspired ensuite bathOpen-concept layoutStylish loggia
Zillow last checked:
Listing updated:
Listed by:
Sara Collins DRE #01886300 949-279-9769,
The Collins Group Inc
Bought with:
Vy Nguyen, DRE #02062677
Professional R.E. Center, Inc.
Source: CRMLS,MLS#: OC25132847 Originating MLS: California Regional MLS
Originating MLS: California Regional MLSFacts & features
Interior
Bedrooms & bathrooms
- Bedrooms: 3
- Bathrooms: 3
- Full bathrooms: 3
- Main level bathrooms: 1
- Main level bedrooms: 1
Rooms
- Room types: Bedroom, Kitchen, Laundry, Living Room, Primary Bedroom, Pantry
Primary bedroom
- Features: Primary Suite
Bedroom
- Features: Bedroom on Main Level
Kitchen
- Features: Kitchen Island, Kitchen/Family Room Combo
Pantry
- Features: Walk-In Pantry
Cooling
- Central Air
Appliances
- Included: Dishwasher, ENERGY STAR Qualified Appliances, ENERGY STAR Qualified Water Heater, Electric Cooktop, Electric Oven, Electric Water Heater, Microwave, Refrigerator, Water Heater, Dryer, Washer
- Laundry: Inside, Laundry Room
Features
- Breakfast Bar, Balcony, Bedroom on Main Level, Primary Suite, Walk-In Pantry
- Flooring: Laminate
- Windows: Double Pane Windows
- Has fireplace: No
- Fireplace features: None
- Common walls with other units/homes: 2+ Common Walls
Interior area
- Total interior livable area: 1,430 sqft
Property
Parking
- Total spaces: 2
- Parking features: Garage - Attached
- Attached garage spaces: 2
Features
- Levels: Three Or More
- Stories: 3
- Entry location: Garage
- Pool features: None
- Has view: Yes
- View description: Park/Greenbelt
Lot
- Size: 1,000 Square Feet
Details
- Parcel number: 8224017053
- Special conditions: Standard
Construction
Type & style
- Home type: Townhouse
- Architectural style: Spanish
- Property subtype: Townhouse
- Attached to another structure: Yes
Condition
- Updated/Remodeled,Turnkey
- New construction: Yes
- Year built: 2025
Utilities & green energy
- Sewer: Public Sewer
- Water: Public
Green energy
- Energy efficient items: Construction, Windows, Appliances, Water Heater
- Energy generation: Solar
Community & HOA
Community
- Features: Suburban
HOA
- Has HOA: Yes
- Amenities included: Dog Park, Insurance, Maintenance Front Yard, Barbecue, Picnic Area
- HOA fee: $379 monthly
- HOA name: Builder
Location
- Region: Whittier
Financial & listing details
- Price per square foot: $555/sqft
- Date on market: 6/13/2025
- Cumulative days on market: 27 days
- Listing terms: Cash,Cash to Existing Loan,Conventional,1031 Exchange,FHA,VA Loan
- Inclusions: Paid off Solar Panels, New Refrigerator, New Washer and Dryer
Price history
| Date | Event | Price |
|---|---|---|
| 7/30/2025 | Sold | $792,990-0.9%$555/sqft |
Source:  CRMLS #OC25132847 Report a problem CRMLS #OC25132847 Report a problem | ||
| 7/28/2025 | Pending sale | $799,990$559/sqft |
Source: CRMLS #OC25132847 Report a problem | ||
| 7/11/2025 | Contingent | $799,990$559/sqft |
Source: CRMLS #OC25132847 Report a problem | ||
| 6/23/2025 | Price change | $799,990-1.2%$559/sqft |
Source: CRMLS #OC25132847 Report a problem | ||
| 6/13/2025 | Listed for sale | $809,990$566/sqft |
Source: CRMLS #OC25132847 Report a problem | ||
Public tax history
Tax history is unavailable.
Neighborhood: 90605
Nearby homes
- $865,0003 bd4 ba1.7k sqft15216 Janine Dr #7, Whittier, CA 90605Sold
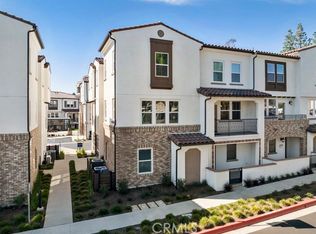
- $762,8003 bd3 ba1.4k sqft15214 Janine Dr #7, Whittier, CA 90605Off Market

- $765,4003 bd3 ba1.4k sqft15216 Janine Dr #3, Whittier, CA 90605Off Market
- $769,4003 bd2 ba1.4k sqft15214 Janine Dr #2, Whittier, CA 90605Off Market
- $757,4003 bd3 ba1.4k sqft15216 Janine Dr #2, Whittier, CA 90605Off Market
- $856,0003 bd4 ba1.6k sqft15216 Janine Dr #1, Whittier, CA 90605Off Market
- $721,3002 bd3 ba1.3k sqft15214 Janine Dr #6, Whittier, CA 90605Off Market
- $737,9902 bd3 ba1.3k sqft15214 Janine Dr #5, Whittier, CA 90605Sold
Nearby schools
GreatSchools rating
- 9/10Murphy Ranch Elementary SchoolGrades: K-5Distance: 0.9 mi
- 9/10Granada Middle SchoolGrades: 6-8Distance: 1.7 mi
- 9/10La Serna High SchoolGrades: 9-12Distance: 0.5 mi
Schools provided by the listing agent
- Elementary: Murphy Ranch
- Middle: Granada
- High: La Serna
Source: CRMLS. This data may not be complete. We recommend contacting the local school district to confirm school assignments for this home.
Get a cash offer in 3 minutes
Find out how much your home could sell for in as little as 3 minutes with a no-obligation cash offer.
Estimated market value
$788,700
Get a cash offer in 3 minutes
Find out how much your home could sell for in as little as 3 minutes with a no-obligation cash offer.
Estimated market value
$788,700
- California
- Los Angeles County
- Whittier
- 90605
- 15218 Janine Dr Unit 2
Nearby cities
Nearby neighborhoods
Nearby zip codes
Other Whittier Topics
