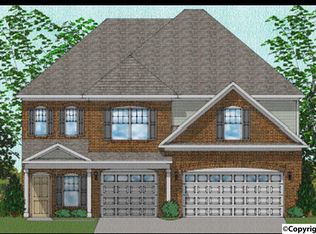
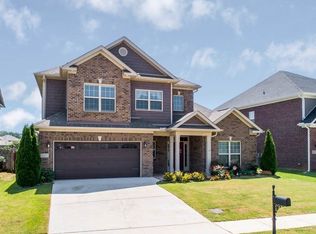
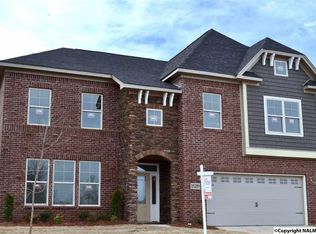
Presale. The Warwick plan offers a 3 car garage and over 3600 sq. ft. of living space! Stunning 2 story foyer that leads into a spacious family room. Bright white cabinets with granite counter tops, tile back splash, double oven range, recessed lights. Large prep island leading into the formal dining room with coffered ceiling. You'll also find additional space in the sunroom and downstairs guest suite. Upstairs master with sitting room. Master bathroom offers granite counter tops, tile shower/tub. Laundry cabinets, 2"faux wood blinds throughout, designer paint scheme, granite in all secondary bathrooms. Huge loft plus 3 additional secondary bedrooms offers lots of space for everyone!
This property is not currently displayed as for sale or rent on Zillow. This may be different from what's on other websites or public sources.