Skip main navigation
Off market
  • $526,400

    15219 Lakeside Trl SW, Huntsville, AL 35803

    5beds
    4,352sqft
    SingleFamily
    Built in 2016
    7,801 Square Feet Lot
    $526,400 Zestimate®
    $121/sqft
    $3,093 Estimated rent

    Home value

    $526,400

    $500,000 - $553,000

    $3,093/mo

    Zestimate® history
    Loading
    Loading...

    Owner options

    List your home for rent

    $3,093/mo

    Rent Zestimate®

    Find your next renter with Zillow Rental Manager. Plus, with online applications, you can quickly screen prospective tenants – for free.

    Learn more

    $3,093/mo

    Rent Zestimate®

    Refinance and save

    $3,019/mo

    Est. payment

    Refinancing to a lower rate could help reduce your monthly payments and save thousands over the life of the loan.

    See today's rates

    $3,019/mo

    Est. payment

    Explore your selling options

    Work with a Zillow partner agent

    Leverage their expertise and Zillow's premium Showcase listings to get your home seen by more buyers.

    Get started

    List with your own agent

    Get your home in front of millions of buyers by listing it on Zillow.

    Learn how to do it

    Sell it yourself

    Take full control of how buyers see your home on Zillow by listing For Sale by Owner (FSBO).

    List your home

    What's special

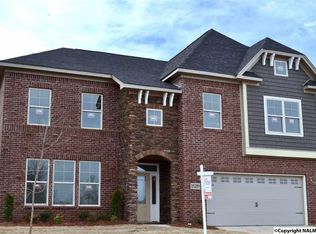
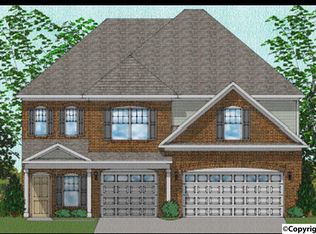
    $5000 Mungo Money! H/W floors and angled oak staircase w/ iron balusters, formal LR and DR w/ columns PLUS a coffered ceiling. Open living space at the back of the home w/ kitchen overlooking the family room. Kitchen has gorgeous granite countertops, under cabinet lighting, Glacier gray cabinets, double oven range and SS appliances PLUS a butler's pantry. More private areas on the main floor include a sunroom and a guest bedroom. Master retreat features a sitting room, boxed ceiling, his and hers closets and spacious master bath plus 3 sizable secondary BR's upstairs, a loft AND a huge BONUS room making space for everyone! Enjoy a short walk to the lake, playground, pool and clubhouse!

    This property is off market, which means it's not currently listed for sale or rent on Zillow. This may be different from what's available on other websites or public sources.
    Facts & features

    Interior

    Bedrooms & bathrooms
    • Bedrooms: 5
    • Bathrooms: 4
    • Full bathrooms: 4
    Heating
    • Forced air
    Features
    • Flooring: Tile, Other, Carpet, Hardwood
    • Has fireplace: Yes
    Interior area
    • Total interior livable area: 4,352 sqft

    Property

    Parking
    • Total spaces: 2
    Features
    • Exterior features: Wood, Brick
    Lot
    • Size: 7,801 sqft
    Details
    • Parcel number: 2406240000001157

    Construction

    Type & style
    • Home type: SingleFamily
    Materials
    • Wood
    • Foundation: Slab
    • Roof: Asphalt
    Condition
    • Year built: 2016

    Community & neighborhood

    Location
    • Region: Huntsville

    HOA & financial

    HOA
    • Has HOA: Yes
    • HOA fee: $38 monthly

    Other

    Other facts
    • State: AL
    • Status: ACTIVE
    • DINING ROOM DESC: Wood Floor, Smooth Ceiling, Chair Rail, Crown Mold, Coffered Ceiling
    • STYLE: 2 Story, Open Floor Plan
    • KITCHEN DESC: Eat In Kitchen, Crown Mold, Tile, Granite Countertop, Kitchen Island
    • GARAGE/CARPORT: Two Car Garage, Front Entry, Door Opener
    • APPLIANCES: Dishwasher, Range/Oven, Disposal, Microwave
    • BEDROOM2 DESC: Carpet, Smooth Ceiling, Walkin Closet
    • County: MADISON
    • MASTER BR DESC: Carpet, Walkin Closet, Smooth Ceiling, Crown Mold, Sitting Area
    • FIREPLACE: One, Gas Log
    • CONSTRUCTION: Full Brick
    • BEDROOM3 DESC: Carpet, Smooth Ceiling, Walkin Closet
    • FAMILY ROOM DESC: Smooth Ceiling, Wood Floor, Crown Mold, Fireplace
    • OTHER ROOM 1 DESC: Carpet, Smooth Ceiling, Walkin Closet
    • Elementary School: FARLEY
    • Middle School: CHALLENGER
    • High School: GRISSOM HIGH SCHOOL
    • BRKFST ROOM DESC: Tile
    • OTHER ROOM 2 DESC: Carpet, Smooth Ceiling, Walkin Closet, Isolate
    • AIR CONDITION: Central 2
    • BEDROOM4 DESC: Carpet, Smooth Ceiling, Walkin Closet
    • FOYER DESC: Wood Floor, Smooth Ceiling, Crown Mold
    • HEAT: Central 2
    • OTHER ROOM 5 DESC: Carpet, Smooth Ceiling
    • OTHER ROOM 4 DESC: Crown Mold, Wood Floor, Smooth Ceiling
    • OTHER ROOM 3 DESC: Crown Mold, Carpet, Smooth Ceiling
    • Other Rooms4: SUN
    • Subdivision: GRAND LAKE
    • Other Rooms5: BONUS
    • Other Rooms2: GUEST
    • Other Rooms3: SITTING ROOM
    • LIVING ROOM DESC: Crown Mold, Smooth Ceiling, Wood Floor
    • THIRD PARTY CERTIFICATION: HERS Index Rating
    • Living: LIVING
    • Lot: 157

    Price history

    DateEventPrice
    5/26/2017Sold$316,992-0.3%$73/sqft
    Source: Public Record Report a problem
    3/28/2017Price change$317,900-6.3%$73/sqft
    Source: Mungo Homes Inc. Report a problem
    3/26/2017Price change$339,297+6.7%$78/sqft
    Source: Mungo Homes Inc. Report a problem
    3/23/2017Price change$317,900-7.1%$73/sqft
    Source: Mungo Homes Inc. Report a problem
    3/7/2017Price change$342,370+0.9%$79/sqft
    Source: Mungo Homes Inc. Report a problem
    3/5/2017Price change$339,297-0.9%$78/sqft
    Source: Mungo Homes Inc. Report a problem
    3/1/2017Price change$342,370+0.9%$79/sqft
    Source: Mungo Homes Inc. Report a problem
    2/26/2017Price change$339,297-0.9%$78/sqft
    Source: Mungo Homes Inc. Report a problem
    2/21/2017Price change$342,370+0.9%$79/sqft
    Source: Mungo Homes Inc. Report a problem
    2/19/2017Price change$339,297-0.9%$78/sqft
    Source: Mungo Homes Inc. Report a problem
    2/14/2017Price change$342,370+0.9%$79/sqft
    Source: Mungo Homes Inc. Report a problem
    2/12/2017Price change$339,297-0.9%$78/sqft
    Source: Mungo Homes Inc. Report a problem
    2/8/2017Price change$342,370+0.9%$79/sqft
    Source: Mungo Homes Inc. Report a problem
    11/16/2016Price change$339,297+0.2%$78/sqft
    Source: Mungo Homes & Affiliates Report a problem
    10/8/2016Listed for sale$338,607$78/sqft
    Source: New Home Star Alabama LLC #1055307 Report a problem

    Public tax history

    YearProperty taxesTax assessment
    2025$2,772 -9.7%$48,620 -9.6%
    2024$3,071 +13.1%$53,780 +12.8%
    2023$2,716 +17.9%$47,660 +17.5%
    2022$2,304 +10.8%$40,560 +10.6%
    2021$2,079 +5.2%$36,680 +5.1%
    2020$1,976 +3.6%$34,900 +3.5%
    2019$1,908 $33,720 +1.3%
    2018$1,908 +185.9%$33,280 +199.8%
    2017$667 $11,100 +85%
    2016$667 +91.8%$6,000
    2015$348 $6,000
    2014$348 $6,000

    Find assessor info on the county website

    Neighborhood: Grand Lake

    Nearby schools

    GreatSchools rating
    Schools provided by the listing agent
    • Elementary: FARLEY
    • Middle: CHALLENGER
    • High: GRISSOM HIGH SCHOOL

    Source: The MLS. This data may not be complete. We recommend contacting the local school district to confirm school assignments for this home.

    Get a cash offer in 3 minutes
    Find out how much your home could sell for in as little as 3 minutes with a no-obligation cash offer.
    Estimated market value
    $526,400
    Get a cash offer in 3 minutes
    Find out how much your home could sell for in as little as 3 minutes with a no-obligation cash offer.
    Estimated market value
    $526,400