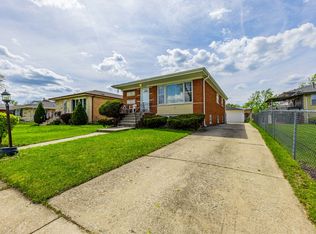
Wow, move-in ready and spectacularly maintained! This charming 3-bedroom, 2-bath raised ranch boasts incredible curb appeal featuring a beautiful brick, stone, and cedar exterior framed by mature trees and lush landscaping. Step inside to find an impeccably kept, light-filled interior complete with a spacious living room and a lovely dining area that flows seamlessly into a kitchen already equipped with sleek stainless steel appliances. The main level offers three comfortable bedrooms and a full bath, while the finished lower level serves as the ultimate entertainment hub, featuring a cozy fireplace in the spacious rec room alongside a second full bathroom. Outside, the awesome backyard deck and handy storage shed create the perfect setup for summer BBQs and outdoor activities. Conveniently located near top-rated schools, parks, shopping, and dining, this turn-key gem won't last long-book your showing today!
Contingent
$329,900
15217 Pine Dr, Oak Forest, IL 60452
3beds
--sqft
Single Family Residence
Built in 1967
7,150 Square Feet Lot
$-- Zestimate®
$--/sqft
$-- HOA
What's special
Three comfortable bedroomsHandy storage shedImpeccably kept light-filled interiorIncredible curb appealLovely dining areaAwesome backyard deck
- --
- on Zillow |
- 571
- views |
- 39
- saves |
Likely to sell faster than
Zillow last checked:
Listed by:
Ivan Santos 786-498-7978,
O'Neil Property Group, LLC
Source: MRED as distributed by MLS GRID,MLS#: 12701469
Facts & features
Interior
Bedrooms & bathrooms
- Bedrooms: 3
- Bathrooms: 2
- Full bathrooms: 2
Rooms
- Room types: Recreation Room
Primary bedroom
- Level: Main
- Area: 154 Square Feet
- Dimensions: 14X11
Bedroom 2
- Level: Main
- Area: 90 Square Feet
- Dimensions: 10X9
Bedroom 3
- Level: Main
- Area: 90 Square Feet
- Dimensions: 10X9
Dining room
- Level: Main
- Area: 99 Square Feet
- Dimensions: 9X11
Kitchen
- Level: Main
- Area: 121 Square Feet
- Dimensions: 11X11
Laundry
- Level: Lower
- Area: 77 Square Feet
- Dimensions: 11X7
Living room
- Level: Main
- Area: 286 Square Feet
- Dimensions: 22X13
Recreation room
- Level: Main
- Area: 374 Square Feet
- Dimensions: 22X17
Heating
- Natural Gas
Cooling
- Central Air
Appliances
- Included: Range, Microwave, Dishwasher, Refrigerator
Features
- Basement: None
Interior area
- Total structure area: 0
Property
Parking
- Total spaces: 6
- Parking features: Concrete, Yes, Garage Owned, Attached, Driveway, Owned, Garage
- Attached garage spaces: 2
- Has uncovered spaces: Yes
Accessibility
- Accessibility features: No Disability Access
Lot
- Size: 7,150 Square Feet
Details
- Additional structures: Shed(s)
- Parcel number: 28182100070000
- Special conditions: None
Construction
Type & style
- Home type: SingleFamily
- Property subtype: Single Family Residence
Materials
- Brick, Cedar
Condition
- New construction: No
- Year built: 1967
Utilities & green energy
- Sewer: Public Sewer
- Water: Public
Community & HOA
HOA
- Services included: None
Location
- Region: Oak Forest
Financial & listing details
- Tax assessed value: $248,340
- Annual tax amount: $5,935
- Ownership: Fee Simple
Estimated market value
Not available
Estimated sales range
Not available
Not available
Price history
| Date | Event | Price |
|---|---|---|
| 9/6/1995 | Sold | $154,000 |
Source: Public Record Report a problem | ||
Public tax history
| Year | Property taxes | Tax assessment |
|---|---|---|
| 2024 | -- | $24,834 |
| 2023 | $5,935 +18.5% | $24,834 +31.7% |
| 2022 | $5,009 +1.2% | $18,857 |
| 2021 | $4,950 -2.4% | $18,857 |
| 2020 | $5,069 +11.4% | $18,857 +5.6% |
| 2019 | $4,550 +3% | $17,855 |
| 2018 | $4,417 +2.6% | $17,855 |
| 2017 | $4,305 -12.4% | $17,855 +16.4% |
| 2016 | $4,915 +3.1% | $15,335 |
| 2015 | $4,767 +2.4% | $15,335 |
| 2014 | $4,656 -9.1% | $15,335 -15.3% |
| 2013 | $5,124 +2.9% | $18,095 |
| 2012 | $4,978 +2.4% | $18,095 |
| 2011 | $4,862 +6.5% | $18,095 -16.9% |
| 2010 | $4,567 +9.7% | $21,772 |
| 2009 | $4,163 +5.6% | $21,772 -5% |
| 2008 | $3,943 +3.3% | $22,918 +17.9% |
| 2007 | $3,818 +3.5% | $19,440 |
| 2006 | $3,690 +5.5% | $19,440 |
| 2005 | $3,498 +1.7% | $19,440 +22.2% |
| 2004 | $3,440 +4.8% | $15,914 |
| 2003 | $3,282 +3.8% | $15,914 |
| 2002 | $3,160 +9.8% | $15,914 +9.2% |
| 2001 | $2,878 +0.7% | $14,571 |
| 2000 | $2,859 +5.6% | $14,571 |
| 1999 | $2,707 | $14,571 |
Find assessor info on the county website
Monthly payment
Est. payment
Payment breakdown
Explore the cost of this home by adjusting the details. Changes won't be saved.Climate risks
Neighborhood: 60452
Nearby schools
GreatSchools rating
- 5/10Walter F Fierke Ed CenterGrades: PK-5Distance: 0.4 mi
- 8/10Central Middle SchoolGrades: 6-8Distance: 3.7 mi
- 10/10Victor J Andrew High SchoolGrades: 9-12Distance: 4 mi
Schools provided by the listing agent
- District: 146
Source: MRED as distributed by MLS GRID. This data may not be complete. We recommend contacting the local school district to confirm school assignments for this home.
- $370,9004 bd2 ba2.2k sqft15213 Pine Dr, Oak Forest, IL 60452Sold
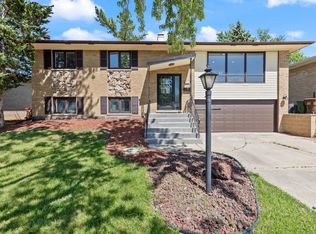
- $404,8004 bd2 ba2k sqft15229 Pine Dr, Oak Forest, IL 60452Off Market
- $401,6004 bd3 ba1.6k sqft15224 Walnut Rd, Oak Forest, IL 60452Off Market
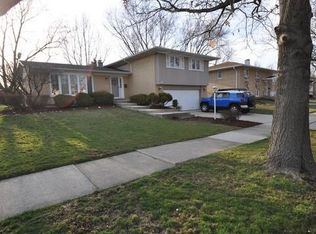
- $322,6003 bd1 ba1.2k sqft15220 Walnut Rd, Oak Forest, IL 60452Off Market
- $338,8003 bd2 ba1.2k sqft15209 Pine Dr, Oak Forest, IL 60452Off Market
- $419,8004 bd3 ba1.7k sqft15228 Walnut Rd, Oak Forest, IL 60452Off Market
- $367,7005 bd2 ba1.5k sqft15233 Pine Dr, Oak Forest, IL 60452Off Market
- $399,9004 bd2 ba1.6k sqft15222 Pine Dr, Oak Forest, IL 60452Off Market
A local agent can set up tours, give advice and negotiate with sellers.
A local lender can help you make sure your offer is ready when you are.
Similar homes
- $359,9003 bd2 ba2k sqft15120 Willow Ln, Oak Forest, IL 60452New
 MLS ID #12709513, Tom Lemmenes, Tom Lemmenes, Inc.. MRED as distributed by MLS GRID
 - $259,0003 bd2 ba1.6k sqft3900 W 155th St, Markham, IL 60428New
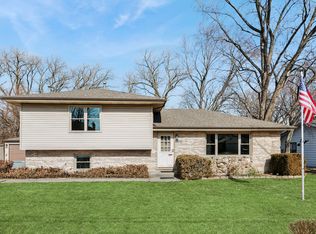 MLS ID #12713079, Patrick Zomparelli, Baird & Warner. MRED as distributed by MLS GRID
 - $389,0004 bd2 ba1.3k sqft16725 Oleander Ave, Tinley Park, IL 60477New
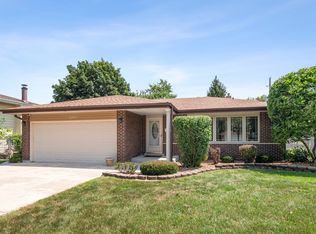 MLS ID #12709112, Mahmoud Hamad, HomeSmart Realty Group. MRED as distributed by MLS GRID
 - $305,0003 bd1 ba1.1k sqft10808 Major Ave, Chicago Ridge, IL 60415Re-activated
 MLS ID #12632524, Stella Rodriguez, Realty of America, LLC. MRED as distributed by MLS GRID
 - $--4 bd3 ba2.4k sqft2937 Kathleen Ln, Flossmoor, IL 60422AuctionServiceLink Auction
- $310,0005 bd3 ba-- sqft18604 Carpenter St, Homewood, IL 60430NewMLS ID #12707160, Zohaib Khurshid, RE/MAX Premier. MRED as distributed by MLS GRID
- $385,0004 bd2 ba1.9k sqft12300 S Austin Ave, Palos Heights, IL 60463ActiveMLS ID #12681981, Liz Maldonado, @properties Christie's International Real Estate. MRED as distributed by MLS GRID
- $305,0003 bd2 ba1.2k sqft14828 Saint Louis Ave, Midlothian, IL 60445ActiveMLS ID #12682012, Nelly Lara, ABR,CRB,E-PRO,PSA, Su Familia Real Estate Inc. MRED as distributed by MLS GRID
- $279,9003 bd2 ba1.5k sqft14626 Abbottsford Rd, Midlothian, IL 60445Price ChangeMLS ID #12701470, Luis Segura, Hometown Real Estate Group. MRED as distributed by MLS GRID
- $325,0003 bd2 ba1.8k sqft10008 Buell Ct, Oak Lawn, IL 60453ActiveMLS ID #12580253, Mary J Andersen, Coldwell Banker Realty. MRED as distributed by MLS GRID
- $314,8734 bd2 ba1.7k sqft7306 W 115th St, Worth, IL 60482ActiveMLS ID #12698623, Thomas Domasik, RE/MAX 10 in the Park. MRED as distributed by MLS GRID
- $299,9004 bd2 ba1.3k sqft614 Katherine St, Lockport, IL 60441NewMLS ID #12709618, Kim Wirtz, ABR,CRS,e-PRO, Wirtz Real Estate Group Inc.. MRED as distributed by MLS GRID
- $349,9003 bd2 ba1k sqft3826 W 109th St, Chicago, IL 60655Price ChangeMLS ID #12691716, Tanya R Coffman, Berkshire Hathaway HomeServices Chicago. MRED as distributed by MLS GRID
- $339,9004 bd3 ba1.4k sqft5712 Kathryn Ln, Matteson, IL 60443ActiveMLS ID #12691631, Ryan Ivemeyer, O'Neil Property Group, LLC. MRED as distributed by MLS GRID
- $365,0004 bd2 ba1k sqft10725 S Rutherford Ave, Worth, IL 60482ActiveMLS ID #12681957, Rafay Qamar, Real Broker LLC. MRED as distributed by MLS GRID
- $349,0003 bd3 ba1.8k sqft9307 Ethyl Ln, Tinley Park, IL 60487ActiveMLS ID #12570554, Dave Shalabi, RE/MAX 10. MRED as distributed by MLS GRID
- $275,0004 bd2 ba2k sqft18055 Thomas Ln, Country Club Hills, IL 60478ActiveMLS ID #12702517, Mireya Rogoz-Bedore, Village Realty, Inc.. MRED as distributed by MLS GRID
- $349,9994 bd2 ba2k sqft9909 Elm Circle Dr, Oak Lawn, IL 60453ActiveMLS ID #12552651, Cesar Garcia, Avenue Properties Chicago. MRED as distributed by MLS GRID
- $350,0004 bd2 ba1k sqft11157 S Spaulding Ave, Chicago, IL 60655ActiveMLS ID #12690196, Kelly Palumbo, Space Finder Inc. MRED as distributed by MLS GRID
- $--3 bd1 ba1k sqft2742 E 128th St, Chicago, IL 60633AuctionAuction.com 2
