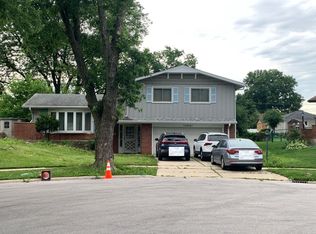
Welcome to this **PICTURE PERFECT** exceptional home nestled on a quiet street in the highly sought-after Forestview Hills subdivision. Situated on a beautifully manicured, fenced-in lot, this impeccably maintained and thoughtfully updated home offers the perfect combination of timeless style, comfort, and functionality. From the moment you step inside, you'll appreciate the attention to detail and quality finishes throughout. The welcoming foyer opens to a bright and spacious living room, where a beautiful bay window fills the space with natural light. Elegant French doors lead to the formal dining room, creating the perfect setting for entertaining family and friends. The spacious kitchen features solid oak cabinetry, modern countertops, a pantry closet, and a generous eating area with sliding glass doors overlooking the outdoor patio. The lower-level family room offers a warm and inviting retreat, complete with a beautiful corner stone fireplace and sliding glass doors providing easy access to the backyard. The remodeled laundry room adds a touch of style to everyday chores, while the attached garage provides added convenience. Timeless details and thoughtful upgrades can be found throughout, including oversized oak trim, six-panel doors, designer lighting and plumbing fixtures, and three beautifully updated bathrooms. Four generously sized bedrooms include a comfortable primary suite featuring dual closets and a private bathroom. You'll appreciate the numerous major updates, including a roof, siding, gutters, and soffit-all approximately two years old. The front door and both sliding patio doors are less than three years old, and maintenance-free windows throughout add to the home's appeal. Step outside to enjoy the beautifully landscaped backyard, offering plenty of green space and a lovely concrete patio-ideal for outdoor entertaining, summer gatherings, or simply relaxing in your own private retreat. Located within the highly regarded Andrew High School District, this outstanding home combines a desirable neighborhood, beautiful updates, and inviting indoor and outdoor living spaces. **A true gem that has been lovingly maintained and is ready to impress! Don't miss your opportunity to make this wonderful home your own. Come take a look today!**
Contingent
$385,000
15224 Walnut Rd, Oak Forest, IL 60452
4beds
1,963sqft
Single Family Residence
Built in 1971
8,119 Square Feet Lot
$-- Zestimate®
$196/sqft
$-- HOA
What's special
Beautiful corner stone fireplaceFour generously sized bedroomsModern countertopsMaintenance-free windows throughoutBeautifully manicured fenced-in lotSpacious kitchenThree beautifully updated bathrooms
- 24 days
- 921
- 36
Likely to sell faster than
Zillow last checked:
Listing updated:
Listed by:
Steven Loerop 708-945-4005,
Village Realty, Inc.
Source: MRED as distributed by MLS GRID,MLS#: 12774006
Facts & features
Interior
Bedrooms & bathrooms
- Bedrooms: 4
- Bathrooms: 3
- Full bathrooms: 2
- 1/2 bathrooms: 1
Rooms
- Room types: Foyer
Primary bedroom
- Features: Flooring (Carpet), Window Treatments (All), Bathroom (Full)
- Area: 168 Square Feet
- Dimensions: 14X12
Bedroom 2
- Features: Flooring (Carpet), Window Treatments (All)
- Area: 140 Square Feet
- Dimensions: 14X10
Bedroom 3
- Features: Flooring (Carpet), Window Treatments (All)
- Area: 120 Square Feet
- Dimensions: 12X10
Bedroom 4
- Features: Flooring (Carpet), Window Treatments (All)
- Area: 110 Square Feet
- Dimensions: 11X10
Dining room
- Features: Flooring (Carpet)
- Level: Main
- Area: 110 Square Feet
- Dimensions: 11X10
Family room
- Features: Flooring (Carpet)
- Level: Lower
- Area: 252 Square Feet
- Dimensions: 18X14
Foyer
- Features: Flooring (Ceramic Tile), Window Treatments (All)
- Level: Main
- Area: 42 Square Feet
- Dimensions: 7X6
Kitchen
- Features: Kitchen (Eating Area-Table Space, Pantry-Closet), Flooring (Ceramic Tile)
- Level: Main
- Area: 234 Square Feet
- Dimensions: 18X13
Laundry
- Features: Flooring (Ceramic Tile)
- Level: Lower
- Area: 36 Square Feet
- Dimensions: 9X4
Living room
- Features: Flooring (Carpet), Window Treatments (All)
- Level: Main
- Area: 252 Square Feet
- Dimensions: 18X14
Heating
- Forced Air
Cooling
- Central Air
Appliances
- Included: Range, Microwave, Dishwasher, Refrigerator, Washer, Dryer, Gas Water Heater
- Laundry: Gas Dryer Hookup, Sink
Features
- Windows: Screens
- Basement: Finished,Partial,Walk-Out Access
- Number of fireplaces: 1
- Fireplace features: Attached Fireplace Doors/Screen, Gas Log, Gas Starter, Family Room
Interior area
- Total structure area: 0
- Total interior livable area: 1,963 sqft
Property
Parking
- Total spaces: 2
- Parking features: Concrete, Garage Door Opener, Yes, Garage Owned, Attached, Garage
- Attached garage spaces: 2
- Has uncovered spaces: Yes
Accessibility
- Accessibility features: No Disability Access
Features
- Levels: Tri-Level
- Patio & porch: Patio
Lot
- Size: 8,119 Square Feet
- Dimensions: 73 X 110
- Features: Landscaped
Details
- Parcel number: 28182100400000
- Special conditions: None
- Other equipment: Ceiling Fan(s), Fan-Whole House, Sump Pump
Construction
Type & style
- Home type: SingleFamily
- Architectural style: Traditional
- Property subtype: Single Family Residence
Materials
- Brick, Fiber Cement
- Foundation: Concrete Perimeter
- Roof: Asphalt
Condition
- New construction: No
- Year built: 1971
Utilities & green energy
- Electric: Circuit Breakers
- Sewer: Public Sewer
- Water: Lake Michigan
Community & HOA
Community
- Features: Park, Curbs, Sidewalks, Street Lights, Street Paved
- Subdivision: Forestview Hills
HOA
- Services included: None
Location
- Region: Oak Forest
Financial & listing details
- Price per square foot: $196/sqft
- Tax assessed value: $290,000
- Annual tax amount: $8,506
- Date on market: 10/16/2026
- Ownership: Fee Simple
Estimated market value
Not available
Estimated sales range
Not available
Not available
Price history
| Date | Event | Price |
|---|---|---|
| 10/22/2026 | Contingent | $385,000$196/sqft |
Source:  MRED as distributed by MLS GRID #12774006 Report a problem | ||
| 10/16/2026 | Listed for sale | $385,000+79.1%$196/sqft |
Source: MRED as distributed by MLS GRID #12774006 Report a problem | ||
| 6/11/2013 | Sold | $215,000-4.4%$110/sqft |
Source: MRED as distributed by MLS GRID #08311758 Report a problem | ||
| 4/10/2013 | Listed for sale | $224,9000%$115/sqft |
Source: Village Realty Shoppe, Ltd. #08311758 Report a problem | ||
| 2/20/2012 | Listing removed | $225,000$115/sqft |
Source: Owner Report a problem | ||
| 9/5/2011 | Listed for sale | $225,000+55.2%$115/sqft |
Source: Owner Report a problem | ||
| 2/18/1998 | Sold | $145,000$74/sqft |
Source: Public Record Report a problem | ||
Public tax history
| Year | Property taxes | Tax assessment |
|---|---|---|
| 2024 | $8,098 +0.2% | $29,000 +0% |
| 2023 | $8,079 +16.2% | $28,999 +37.8% |
| 2022 | $6,951 +2% | $21,044 |
| 2021 | $6,817 -0.5% | $21,044 |
| 2020 | $6,852 +4.3% | $21,044 +3.7% |
| 2019 | $6,570 +2.9% | $20,297 |
| 2018 | $6,382 -3.4% | $20,297 -5.4% |
| 2017 | $6,607 +19.6% | $21,452 +26.8% |
| 2016 | $5,523 +3% | $16,923 |
| 2015 | $5,362 -12.5% | $16,923 -12.6% |
| 2014 | $6,128 -5.3% | $19,370 -12.6% |
| 2013 | $6,468 +3.1% | $22,150 |
| 2012 | $6,272 +3% | $22,150 |
| 2011 | $6,088 +14.7% | $22,150 +1% |
| 2010 | $5,310 +9.7% | $21,929 |
| 2009 | $4,841 +5.6% | $21,929 -5% |
| 2008 | $4,585 +3.3% | $23,084 +2.3% |
| 2007 | $4,439 +3.5% | $22,567 |
| 2006 | $4,290 +5.5% | $22,567 |
| 2005 | $4,067 +1.7% | $22,567 +24.1% |
| 2004 | $3,999 +4.9% | $18,187 |
| 2003 | $3,812 +3.9% | $18,187 |
| 2002 | $3,670 +19.4% | $18,187 +17.9% |
| 2001 | $3,073 +0.7% | $15,420 |
| 2000 | $3,052 +1% | $15,420 |
| 1999 | $3,023 | $15,420 |
Find assessor info on the county website
Monthly payment
Est. payment
Payment breakdown
Explore the cost of this home by adjusting the details. Changes won't be saved.Climate risks
Neighborhood: 60452
Nearby schools
Schools provided by the listing agent
- District: 146
Source: MRED as distributed by MLS GRID. This data may not be complete. We recommend contacting the local school district to confirm school assignments for this home.
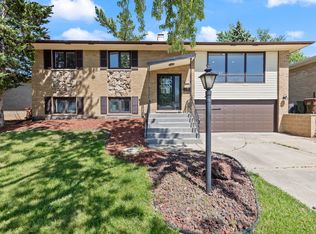
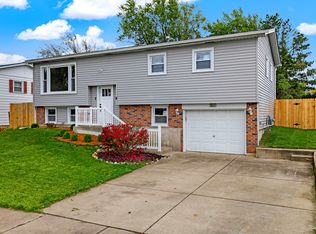
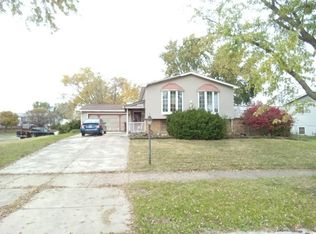
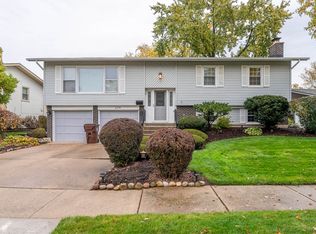
Similar homes
- $399,8884 bd2 ba2.7k sqft5913 Rob Roy Dr, Oak Forest, IL 60452New
 MLS ID #12799299, Albert Mendez, Coldwell Banker Realty. MRED as distributed by MLS GRID
- $--3 bd2 ba1k sqft5832 Orange Ln, Oak Forest, IL 60452Auction
 Auction.com 2
- $359,9003 bd2 ba1.2k sqft6241 Boca Rio Dr, Oak Forest, IL 60452Active
 MLS ID #12796503, Christopher Clark, Grandview Realty, LLC. MRED as distributed by MLS GRID
- $--3 bd2 ba1.4k sqft15251 Colina Ave, Oak Forest, IL 60452Auction
 Auction.com 2
