Welcome home to this thoughtfully updated, move-in-ready property offering 4 spacious bedrooms, 3 full bathrooms, and a 2-car garage. The oversized eat-in kitchen features an abundance of cabinetry, granite countertops, stainless steel appliances, a wood ceiling, and a stylish backsplash. Natural light fills the home, highlighting the hardwood floors and bay window in the living room. The primary bedroom offers an attached full bathroom with an updated vanity, an oversized jetted tub, and double closets. Two additional full bathrooms-one on the main level and one upstairs-provide added convenience. The spacious family room is perfect for relaxing or entertaining, featuring a bar area, wood-burning fireplace, and access to the backyard patio. Fourth bedroom (located on the main level) can easily be used as an office, workout room, playroom, etc. Enjoy outdoor living on the expansive concrete patio, with a side drive offering additional parking for a car, boat, or recreational vehicle. Grass seed has already been laid in the backyard. The sub-basement provides valuable additional living space and storage. With generous room to spread out, a versatile layout, and inviting indoor and outdoor entertaining spaces, this beautifully updated home is ready for its next owners. Simply unpack and enjoy!
Active
$474,900
6637 Victoria Dr, Oak Forest, IL 60452
4beds
2,672sqft
Single Family Residence
Built in 1971
7,840 Square Feet Lot
$462,900 Zestimate®
$178/sqft
$-- HOA
What's special
Wood-burning fireplaceSpacious family roomOversized jetted tubBar areaOversized eat-in kitchenAbundance of cabinetryStylish backsplash
- 12 days
- 763
- 82
Zillow last checked:
Listing updated:
Listed by:
Kristen Shedor 708-306-3828,
Village Realty Inc
Source: MRED as distributed by MLS GRID,MLS#: 12791373
Facts & features
Interior
Bedrooms & bathrooms
- Bedrooms: 4
- Bathrooms: 3
- Full bathrooms: 3
Rooms
- Room types: Eating Area
Primary bedroom
- Features: Window Treatments (All), Bathroom (Full)
- Level: Second
- Area: 300 Square Feet
- Dimensions: 20X15
Bedroom 2
- Features: Flooring (Hardwood), Window Treatments (All)
- Level: Second
- Area: 180 Square Feet
- Dimensions: 15X12
Bedroom 3
- Features: Flooring (Hardwood)
- Level: Second
- Area: 144 Square Feet
- Dimensions: 12X12
Bedroom 4
- Level: Main
- Area: 266 Square Feet
- Dimensions: 19X14
Dining room
- Features: Flooring (Hardwood)
- Level: Main
- Area: 170 Square Feet
- Dimensions: 17X10
Eating area
- Features: Flooring (Ceramic Tile)
- Level: Main
- Area: 50 Square Feet
- Dimensions: 5X10
Family room
- Features: Flooring (Ceramic Tile)
- Level: Lower
- Area: 442 Square Feet
- Dimensions: 26X17
Kitchen
- Features: Kitchen (Eating Area-Table Space, Granite Counters), Flooring (Ceramic Tile)
- Level: Main
- Area: 196 Square Feet
- Dimensions: 14X14
Laundry
- Features: Flooring (Ceramic Tile)
- Level: Basement
- Area: 100 Square Feet
- Dimensions: 10X10
Living room
- Features: Flooring (Hardwood), Window Treatments (Bay Window(s))
- Level: Main
- Area: 285 Square Feet
- Dimensions: 19X15
Heating
- Forced Air
Cooling
- Central Air
Appliances
- Included: Range, Microwave, Dishwasher, Refrigerator, Washer, Dryer, Disposal, Stainless Steel Appliance(s), Range Hood
- Laundry: Sink
Features
- Vaulted Ceiling(s), 1st Floor Full Bath, Granite Counters, Separate Dining Room
- Flooring: Hardwood
- Doors: 6 Panel Door(s), Sliding Glass Door(s)
- Windows: Screens, Bay Window(s)
- Basement: Sub-Basement,Storage Space,Full
- Number of fireplaces: 1
- Fireplace features: Wood Burning, Family Room
Interior area
- Total structure area: 0
- Total interior livable area: 2,672 sqft
Property
Parking
- Total spaces: 2
- Parking features: Concrete, Side Driveway, Garage Door Opener, Yes, Garage Owned, Attached, Garage
- Attached garage spaces: 2
- Has uncovered spaces: Yes
Accessibility
- Accessibility features: No Disability Access
Features
- Levels: Quad-Level
- Patio & porch: Patio
- Fencing: Fenced
Lot
- Size: 7,840 Square Feet
- Dimensions: 71x109x0x109
Details
- Additional structures: None
- Parcel number: 28182120170000
- Special conditions: None
- Other equipment: Ceiling Fan(s), Sump Pump
Construction
Type & style
- Home type: SingleFamily
- Property subtype: Single Family Residence
Materials
- Brick
- Roof: Asphalt
Condition
- New construction: No
- Year built: 1971
Utilities & green energy
- Sewer: Public Sewer
- Water: Lake Michigan
Community & HOA
Community
- Features: Park, Curbs, Sidewalks
HOA
- Services included: None
Location
- Region: Oak Forest
Financial & listing details
- Price per square foot: $178/sqft
- Annual tax amount: $9,664
- Date on market: 10/28/2026
- Ownership: Fee Simple
Estimated market value
$462,900
$440,000 - $486,000
$3,731/mo
Price history
| Date | Event | Price |
|---|---|---|
| 10/28/2026 | Listed for sale | $474,900+156.7%$178/sqft |
Source:  MRED as distributed by MLS GRID #12791373 Report a problem | ||
| 10/30/2013 | Sold | $185,000$69/sqft |
Source: MRED as distributed by MLS GRID #08423220 Report a problem | ||
Public tax history
Tax history is unavailable.
Monthly payment
Est. payment
Payment breakdown
Explore the cost of this home by adjusting the details. Changes won't be saved.Climate risks
Neighborhood: 60452
Nearby schools
Schools provided by the listing agent
- High: Victor J Andrew High School
- District: 146
Source: MRED as distributed by MLS GRID. This data may not be complete. We recommend contacting the local school district to confirm school assignments for this home.
Similar homes
- $399,8884 bd2 ba2.7k sqft5913 Rob Roy Dr, Oak Forest, IL 60452New
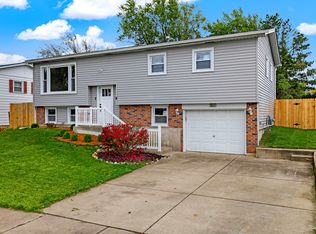 MLS ID #12799299, Albert Mendez, Coldwell Banker Realty. MRED as distributed by MLS GRID
- $439,9993 bd3 ba2k sqft6619 Courtney Dr, Oak Forest, IL 60452Active
 MLS ID #12778116, Johnny Sarena, RE/MAX 1st Service. MRED as distributed by MLS GRID
- $--4 bd3 ba3.2k sqft17028 Judy Ct, Oak Forest, IL 60452Auction
 Auction.com 2
- $--3 bd2 ba1.4k sqft15251 Colina Ave, Oak Forest, IL 60452Auction
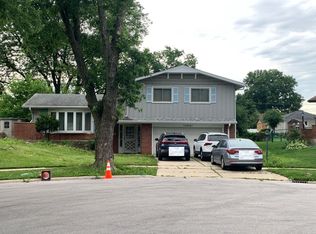 Auction.com 2
