Welcome home! This beautifully maintained 4-bedroom, 2-bath split-level offers the perfect combination of modern updates, spacious living, and plenty of personality! The freshly painted exterior provides great curb appeal, while inside you'll find a bright, inviting layout with plenty of natural light. The kitchen received a makeover in 2025, featuring new cabinetry, flooring, and stainless steel appliances, making it ready for everything from gourmet meals to your favorite takeout. Both full bathrooms were tastefully updated in 2025, so you can cross those projects off your to-do list! The spacious, open family room is a true standout, featuring gorgeous vaulted wood ceilings, skylights, and plenty of room to entertain, relax, or host the next big game. A cozy fireplace adds even more character to the main living area. Step outside to your own backyard retreat, complete with a patio, fenced yard, and above-ground pool that's ready for summer fun. Because who needs a vacation when you've got your own pool? Additional highlights include updated vinly windows throughout most of the home, a one-car attached garage with an epoxy floor and shelving, and a crawl space offering plenty of extra storage for all those things you swear you'll need someday. With thoughtful updates, multiple living spaces, and plenty of indoor and outdoor entertaining potential, this home checks a lot of boxes. Come see it for yourself before someone else calls it home!
Price change
Price cut: $10K (11/18)
$399,990
15443 Ridgeland Ave, Oak Forest, IL 60452
4beds
1,804sqft
Single Family Residence
Built in 1972
7,143 Square Feet Lot
$-- Zestimate®
$222/sqft
$-- HOA
What's special
Cozy fireplaceFenced yardSpacious open family roomBackyard retreatGorgeous vaulted wood ceilingsStainless steel appliancesNew cabinetry
- 7 days
- 321
- 33
Zillow last checked:
Listing updated:
Listed by:
Kyle Treglown 708-856-5350,
Edwards Realty Co.
Source: MRED as distributed by MLS GRID,MLS#: 12808260
Facts & features
Interior
Bedrooms & bathrooms
- Bedrooms: 4
- Bathrooms: 2
- Full bathrooms: 2
Rooms
- Room types: No additional rooms
Primary bedroom
- Features: Flooring (Carpet), Window Treatments (Blinds)
- Level: Second
- Area: 165 Square Feet
- Dimensions: 15X11
Bedroom 2
- Features: Flooring (Carpet), Window Treatments (Blinds)
- Level: Second
- Area: 130 Square Feet
- Dimensions: 13X10
Bedroom 3
- Features: Flooring (Carpet), Window Treatments (Blinds)
- Level: Second
- Area: 110 Square Feet
- Dimensions: 11X10
Bedroom 4
- Features: Flooring (Carpet), Window Treatments (Blinds)
- Level: Lower
- Area: 168 Square Feet
- Dimensions: 14X12
Dining room
- Features: Flooring (Wood Laminate)
- Level: Main
- Area: 143 Square Feet
- Dimensions: 13X11
Family room
- Features: Flooring (Carpet), Window Treatments (Blinds, Skylight(s))
- Level: Main
- Area: 460 Square Feet
- Dimensions: 23X20
Kitchen
- Features: Kitchen (Custom Cabinetry, Granite Counters, Updated Kitchen), Flooring (Wood Laminate)
- Level: Main
- Area: 192 Square Feet
- Dimensions: 16X12
Laundry
- Features: Flooring (Vinyl), Window Treatments (Curtains/Drapes)
- Area: 112 Square Feet
- Dimensions: 14X8
Living room
- Features: Flooring (Carpet)
- Level: Main
- Area: 252 Square Feet
- Dimensions: 18X14
Heating
- Forced Air
Cooling
- Central Air
Appliances
- Included: Range, Microwave, Dishwasher, Washer, Dryer, Stainless Steel Appliance(s), Gas Water Heater
- Laundry: In Unit, Sink
Features
- Vaulted Ceiling(s), Open Floorplan
- Flooring: Laminate
- Doors: Sliding Glass Door(s)
- Windows: Screens, Skylight(s), Window Treatments
- Basement: Finished,Crawl Space,Partial
- Attic: Unfinished
- Number of fireplaces: 1
- Fireplace features: Wood Burning, Masonry, Living Room
Interior area
- Total structure area: 0
- Total interior livable area: 1,804 sqft
Property
Parking
- Total spaces: 1
- Parking features: Concrete, Garage Door Opener, Yes, Garage Owned, Attached, Garage
- Attached garage spaces: 1
- Has uncovered spaces: Yes
Accessibility
- Accessibility features: No Disability Access
Features
- Levels: Tri-Level
- Patio & porch: Patio
- Pool features: Above Ground
- Fencing: Fenced
Lot
- Size: 7,143 Square Feet
Details
- Additional structures: None
- Parcel number: 28171180390000
- Special conditions: None
- Other equipment: Ceiling Fan(s)
Construction
Type & style
- Home type: SingleFamily
- Property subtype: Single Family Residence
Materials
- Brick, Wood Siding
- Roof: Asphalt
Condition
- New construction: No
- Year built: 1972
Details
- Builder model: Split Level
Utilities & green energy
- Electric: Circuit Breakers
- Sewer: Public Sewer
- Water: Public
Community & HOA
Community
- Features: Curbs, Sidewalks, Street Lights, Street Paved
HOA
- Services included: None
Location
- Region: Oak Forest
Financial & listing details
- Price per square foot: $222/sqft
- Tax assessed value: $290,010
- Annual tax amount: $9,106
- Date on market: 11/13/2026
- Ownership: Fee Simple
Estimated market value
Not available
Estimated sales range
Not available
Not available
Price history
| Date | Event | Price |
|---|---|---|
| 11/18/2026 | Price change | $399,990-2.4%$222/sqft |
Source:  MRED as distributed by MLS GRID #12808260 Report a problem | ||
| 11/13/2026 | Listed for sale | $409,990+125.9%$227/sqft |
Source: MRED as distributed by MLS GRID #12808260 Report a problem | ||
| 4/9/2001 | Sold | $181,500$101/sqft |
Source: Public Record Report a problem | ||
Public tax history
| Year | Property taxes | Tax assessment |
|---|---|---|
| 2024 | $8,695 +8.2% | $29,001 +0% |
| 2023 | $8,036 +21.7% | $28,999 +51.4% |
| 2022 | $6,604 +2% | $19,148 |
| 2021 | $6,477 +2.5% | $19,148 |
| 2020 | $6,317 -13.2% | $19,148 -11% |
| 2019 | $7,281 +1.7% | $21,507 |
| 2018 | $7,156 -0.7% | $21,507 |
| 2017 | $7,204 +8.8% | $21,507 +15.6% |
| 2016 | $6,620 +3.3% | $18,608 |
| 2015 | $6,411 +2.6% | $18,608 |
| 2014 | $6,246 +3.1% | $18,608 -6.9% |
| 2013 | $6,060 +3.3% | $19,989 |
| 2012 | $5,864 +4.2% | $19,989 |
| 2011 | $5,626 -1.4% | $19,989 -20.1% |
| 2010 | $5,703 +8.3% | $25,026 |
| 2009 | $5,269 +5.9% | $25,026 -5% |
| 2008 | $4,976 -20.1% | $26,343 +12.3% |
| 2007 | $6,227 +1.2% | $23,449 |
| 2006 | $6,153 +2.4% | $23,449 |
| 2005 | $6,008 +22.4% | $23,449 +25.6% |
| 2004 | $4,909 +4.4% | $18,676 |
| 2003 | $4,700 +4.3% | $18,676 |
| 2002 | $4,508 +22.2% | $18,676 +10.3% |
| 2001 | $3,688 +2.2% | $16,934 |
| 2000 | $3,608 | $16,934 |
| 1999 | $3,608 | $16,934 |
Find assessor info on the county website
Monthly payment
Est. payment
Payment breakdown
Explore the cost of this home by adjusting the details. Changes won't be saved.Climate risks
Neighborhood: 60452
Nearby schools
Schools provided by the listing agent
- High: Oak Forest High School
- District: 142
Source: MRED as distributed by MLS GRID. This data may not be complete. We recommend contacting the local school district to confirm school assignments for this home.
- $354,8003 bd2 ba2k sqft15449 Ridgeland Ave, Oak Forest, IL 60452Off Market

- $304,6003 bd1 ba1.2k sqft15441 Ridgeland Ave, Oak Forest, IL 60452Off Market
- $310,1003 bd1 ba1.2k sqft15455 Ridgeland Ave, Oak Forest, IL 60452Off Market
- $322,4003 bd1 ba1.3k sqft15437 Ridgeland Ave, Oak Forest, IL 60452Off Market
Similar homes
- $398,0004 bd2 ba1.5k sqft6142 Rob Roy Dr, Oak Forest, IL 60452New
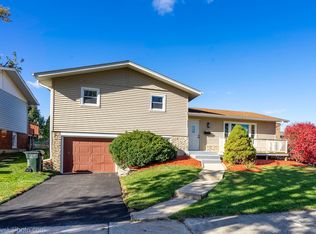 MLS ID #12812334, Agnieszka Malacina, Infiniti Properties, Inc.. MRED as distributed by MLS GRID
- $389,9003 bd2 ba1.3k sqft15509 Orogrande Dr, Oak Forest, IL 60452New
 MLS ID #12786660, Kelly Bollito, Realty One Group Heartland. MRED as distributed by MLS GRID
- $359,9005 bd2 ba2.4k sqft15413 Ridgeland Ave, Oak Forest, IL 60452New
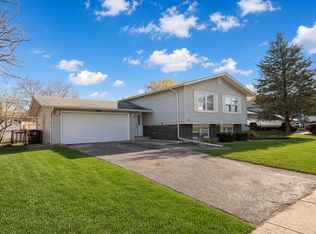 MLS ID #12811831, Brent Wilk, Wilk Real Estate. MRED as distributed by MLS GRID
- $384,9003 bd2 ba1.4k sqft6828 Westview Dr, Oak Forest, IL 60452New
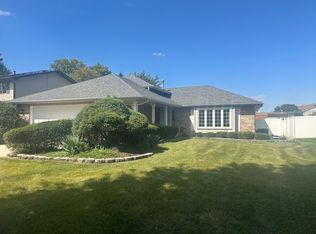 MLS ID #12809728, Eleftheria Latka, Delta Realty, Corp.. MRED as distributed by MLS GRID
