Skip main navigation
Off market
  • $1,513,400

    15218 Fishhawk Preserve Dr, Lithia, FL 33547

    6beds
    4,867sqft
    SingleFamily
    Built in 2014
    0.34 Acres Lot
    $1,513,400 Zestimate®
    $311/sqft
    $6,369 Estimated rent

    Home value

    $1,513,400

    $1.41M - $1.62M

    $6,369/mo

    Zestimate® history
    Loading
    Loading...

    Owner options

    List your home for rent

    $6,369/mo

    Rent Zestimate®

    Find your next renter with Zillow Rental Manager. Plus, with online applications, you can quickly screen prospective tenants – for free.

    Learn more

    $6,369/mo

    Rent Zestimate®

    Refinance and save

    $10,478/mo

    Est. payment

    Refinancing to a lower rate could help reduce your monthly payments and save thousands over the life of the loan.

    See today's rates

    $10,478/mo

    Est. payment

    Explore your selling options

    Work with a Zillow partner agent

    Leverage their expertise and Zillow's premium Showcase listings to get your home seen by more buyers.

    Get started

    List with your own agent

    Get your home in front of millions of buyers by listing it on Zillow.

    Learn how to do it

    Sell it yourself

    Take full control of how buyers see your home on Zillow by listing For Sale by Owner (FSBO).

    List your home

    What's special

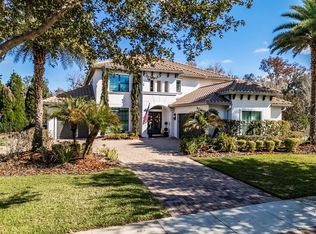
    Elegance awaits you in this Mediterranean style "Terracena" custom floor plan by West Bay. From the moment arrive you will appreciate the pavered driveway & lush landscaping! Inside 10 ft ceilings soar throughout the home, along w/ tray ceilings, crown molding & wide baseboards. Luxury upgrades throughout including: Plantation shutters, wood paneled exterior ceilings, freshly painted exterior in 2017, 12ft pocket sliders, custom built-ins & much more! For all the tech lovers, upgrades include: whole home Control4 automation system, surround sound, wi-fi extenders, 8-camera security system, bug misting system, central vac & certified Energy Star 3.1 home! Talk about move-in ready! The gourmet kitchen catches your eye featuring custom 42" cabinets w/ uppers & crown, built-in appliances including paneled fridge & 6 burner gas range, Scotsman nugget ice maker, pot filler, pull-out drawers w/ soft close & stunning granite & zodiaq countertops! You will love entertaining in this space & open family room w/ gas fireplace & views of lanai & conservation! Master is secluded downstairs w/ custom California Closet & deluxe en-suite w/ walk-in shower & soaking tub! Private office/den behind French Doors. Upstairs is a lovely bonus room opening to a spacious balcony! 4 bedrooms & 2 full baths upstairs & a separate guest room & pool bath downstairs! Outside awaits an award winning, custom built backyard w/ infinity edge pool/spa, fireplace & outdoor kitchen by Ryan Hughes Design. Conservation views from every room!

    This property is off market, which means it's not currently listed for sale or rent on Zillow. This may be different from what's available on other websites or public sources.

    Originating MLS: Tampa

    Facts & features

    Interior

    Bedrooms & bathrooms
    • Bedrooms: 6
    • Bathrooms: 5
    • Full bathrooms: 4
    • 1/2 bathrooms: 1
    Heating
    • Forced air, Electric, Gas
    Cooling
    • Central
    Appliances
    • Included: Dishwasher, Garbage disposal, Microwave, Range / Oven, Refrigerator
    Features
    • Cathedral Ceiling(s), Ceiling Fans(s), Master Bedroom Downstairs, Split Bedroom, Vaulted Ceiling(s), Central Vaccum, Crown Molding, Walk-In Closet(s), Open Floorplan, Solid Surface Counters, Solid Wood Cabinets, Eating Space In Kitchen, Kitchen/Family Room Combo, Built in Features, Intercom, Stone Counters, Tray Ceiling(s), In Wall Pest System
    • Flooring: Tile, Carpet
    • Windows: Blinds, Thermal Windows
    • Basement: None
    • Has fireplace: Yes
    Interior area
    • Structure area source: Public Records
    • Total interior livable area: 4,867 sqft

    Property

    Parking
    • Total spaces: 4
    • Parking features: Garage - Attached, Garage - Detached
    Features
    • Levels: Two
    • Patio & porch: Covered, Deck, Patio, Porch
    • Exterior features: Stucco
    • Pool features: Salt Water, Tile, Outside Bath Access, Infinity, In Ground, Gunite
    • Has spa: Yes
    • Spa features: Heated
    • Has view: Yes
    • View description: Park
    Lot
    • Size: 0.34 Acres
    • Features: Oversized Lot, In County, Street Paved, Sidewalk, Conservation Area
    • Residential vegetation: Mature Landscaping, Trees/Landscaped
    Details
    • Additional structures: Storage, Outdoor Kitchen
    • Parcel number: 2130209TG000003000020U
    • Zoning: PD

    Construction

    Type & style
    • Home type: SingleFamily
    • Architectural style: Contemporary
    Materials
    • masonry
    • Roof: Tile
    Condition
    • Year built: 2014

    Utilities & green energy

    • Utilities for property: Cable Available, Public, BB/HS Internet Available, Cable Connected, Electricity Connected, Gas, Sprinkler Well, Street Lights

    Community & HOA

    Community
    • Features: Fitness Center
    • Security: Gated Community, Closed Circuit Camera(s)
    HOA
    • Has HOA: Yes
    • Amenities included: Gated, Playground, Recreation Facilities, Tennis Court(s), Fitness Center, Park
    • Services included: Community Pool
    • HOA fee: $82 monthly
    Location
    • Region: Lithia

    Financial & listing details

    • Price per square foot: $311/sqft
    • Tax assessed value: $1,156,531
    • Annual tax amount: $17,704

    Price history

    DateEventPrice
    6/16/2018Sold$1,170,000-4.5%$240/sqft
    Source: Public Record Report a problem
    4/12/2018Price change$1,225,000-2.6%$252/sqft
    Source: SIGNATURE REALTY ASSOCIATES #T2922870 Report a problem
    1/12/2018Listed for sale$1,257,600+572.5%$258/sqft
    Source: SIGNATURE REALTY ASSOCIATES #T2922870 Report a problem
    3/5/2014Sold$187,000+18.5%$38/sqft
    Source: Public Record Report a problem
    12/30/2013Sold$157,848$32/sqft
    Source: Public Record Report a problem

    Public tax history

    YearProperty taxesTax assessment
    2025$17,704 +8.5%$845,789 +2.9%
    2024$16,324 +2.6%$821,952 +3%
    2023$15,909 +2.6%$798,012 +3%
    2022$15,499 +2.1%$774,769 +3%
    2021$15,185 +1%$752,203 +1.4%
    2020$15,033 -2.4%$741,818 +1.4%
    2019$15,399 $731,899 +3.9%
    2018$15,399 -1.5%$704,491 +1.9%
    2017$15,635 +0.9%$691,380 +2.3%
    2016$15,502 +0.4%$675,809 +0.7%
    2015$15,447 +187.2%$671,358 +473.6%
    2014$5,379 $117,045 +69.2%
    2013$5,379 $69,162
    Find assessor info on the county website

    Neighborhood: 33547

    Nearby schools

    GreatSchools rating
    Schools provided by the listing agent
    • Elementary: Bevis-HB
    • Middle: Barrington Middle
    • High: Newsome-HB

    Source: The MLS. This data may not be complete. We recommend contacting the local school district to confirm school assignments for this home.

    Get a cash offer in 3 minutes
    Find out how much your home could sell for in as little as 3 minutes with a no-obligation cash offer.
    Estimated market value
    $1,513,400
    Get a cash offer in 3 minutes
    Find out how much your home could sell for in as little as 3 minutes with a no-obligation cash offer.
    Estimated market value
    $1,513,400