Skip main navigation
Sold for $1,475,000
  • $1,475,000

    15220 Fishhawk Preserve Dr, Lithia, FL 33547

    5beds
    4,807sqft
    Single Family Residence
    Built in 2016
    0.34 Acres Lot
    $1,474,700 Zestimate®
    $307/sqft
    $6,320 Estimated rent

    Home value

    $1,474,700

    $1.39M - $1.56M

    $6,320/mo

    Zestimate® history
    Loading
    Loading...

    Owner options

    List your home for rent

    $6,320/mo

    Rent Zestimate®

    Find your next renter with Zillow Rental Manager. Plus, with online applications, you can quickly screen prospective tenants – for free.

    Learn more

    $6,320/mo

    Rent Zestimate®

    Refinance and save

    $10,323/mo

    Est. payment

    Refinancing to a lower rate could help reduce your monthly payments and save thousands over the life of the loan.

    See today's rates

    $10,323/mo

    Est. payment

    Explore your selling options

    Work with a Zillow partner agent

    Leverage their expertise and Zillow's premium Showcase listings to get your home seen by more buyers.

    Get started

    List with your own agent

    Get your home in front of millions of buyers by listing it on Zillow.

    Learn how to do it

    Sell it yourself

    Take full control of how buyers see your home on Zillow by listing For Sale by Owner (FSBO).

    List your home

    What's special

    Private officeGranite countertopsTimeless farmhouse sinkChef inspired kitchenGenerous walk-in pantryDramatic fire bowlsCustom finishes throughout
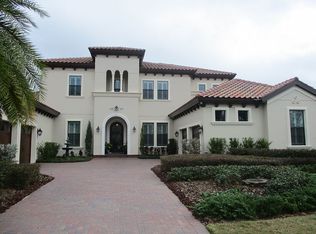
    Welcome to luxury living in the prestigious gated Preserve at Fishhawk Ranch. This impeccably maintained Arthur Rutenberg Home provides resort style elegance on a conservation lot with breathtaking views and privacy. Beautiful professional landscaping creates exceptional curb appeal from the moment you arrive. Upon entry, you will discover hardwood floors flowing throughout the main level, guiding from the elegant foyer past your private office to the great room which is open to the gourmet kitchen and outdoor living space. The chef inspired kitchen is a showstopper: SubZero/Wolf appliances, granite countertops, generous walk-in pantry and timeless farmhouse sink create the perfect space for entertaining. The main floor primary suite is a peaceful retreat with lanai access, a spa inspired ensuite bath featuring dual vanities, soaking tub, walk-in shower with dual heads and a designer built-in closet system. At the top of the stairs is a versatile flex space offering endless possibilities, home office, creative studio or sitting area, complimented by four spacious secondary bedrooms, two with their own private bath. Additionally, a generous bonus room is perfect for family movie nights or game day gatherings. The outdoor living space is spectacular with a modern saltwater pool and spa, surrounded by elegant travertine tile, dramatic fire bowls and a dream outdoor kitchen nestled under the gazebo. The automated mosquito system ensures comfortable outdoor enjoyment year-round. This turnkey home includes a whole house backup generator for uninterrupted power, a brand new HVAC system for the second floor and custom finishes throughout. Schedule your private showing of this luxurious, family home where children enjoy the top schools in Hillsborough County.

    Zillow last checked:

    Listing updated:

    Listed by:

    David Lee 813-449-1883,

    IMPACT REALTY TAMPA BAY 813-321-1200

    Bought with:

    David Lee, 3398241

    IMPACT REALTY TAMPA BAY

    Source: Stellar MLS,MLS#: TB8465943MLS LogoOriginating MLS: Suncoast Tampa

    Facts & features

    Interior

    Bedrooms & bathrooms
    • Bedrooms: 5
    • Bathrooms: 5
    • Full bathrooms: 4
    • 1/2 bathrooms: 1
    Rooms
    • Room types: Bonus Room, Breakfast Room Separate, Den/Library/Office, Family Room, Dining Room, Great Room, Utility Room, Loft, Storage Rooms
    Primary bedroom
    • Description: Room3
    • Features: Walk-In Closet(s)
    • Level: First
    • Area: 286 Square Feet
    • Dimensions: 22x13
    Bedroom 2
    • Description: Room5
    • Features: Walk-In Closet(s)
    • Level: Second
    • Area: 238 Square Feet
    • Dimensions: 17x14
    Bedroom 3
    • Description: Room6
    • Features: Built-in Closet
    • Level: Second
    • Area: 156 Square Feet
    • Dimensions: 13x12
    Bedroom 4
    • Description: Room7
    • Features: Built-in Closet
    • Level: Second
    • Area: 156 Square Feet
    • Dimensions: 13x12
    Bedroom 5
    • Description: Room8
    • Features: Built-in Closet
    • Level: Second
    • Area: 132 Square Feet
    • Dimensions: 12x11
    Bonus room
    • Description: Room10
    • Features: Built-in Closet
    • Level: Second
    • Area: 418 Square Feet
    • Dimensions: 19x22
    Dinette
    • Description: Room4
    • Level: First
    • Area: 156 Square Feet
    • Dimensions: 12x13
    Dining room
    • Description: Room1
    • Level: First
    • Area: 208 Square Feet
    • Dimensions: 13x16
    Great room
    • Description: Room2
    • Level: First
    • Area: 432 Square Feet
    • Dimensions: 24x18
    Kitchen
    • Description: Room11
    • Level: First
    • Area: 234 Square Feet
    • Dimensions: 13x18
    Office
    • Description: Room9
    • Level: First
    • Area: 195 Square Feet
    • Dimensions: 15x13
    Heating
    • Natural Gas
    Cooling
    • Central Air
    Appliances
    • Included: Convection Oven, Dishwasher, Disposal, Dryer, Gas Water Heater, Microwave, Range, Range Hood, Refrigerator, Tankless Water Heater, Touchless Faucet, Washer, Water Filtration System, Water Softener
    • Laundry: Inside, Laundry Room
    Features
    • Ceiling Fan(s), Crown Molding, Eating Space In Kitchen, High Ceilings, Kitchen/Family Room Combo, Open Floorplan, Pest Guard System, Primary Bedroom Main Floor, Split Bedroom, Stone Counters, Thermostat, Tray Ceiling(s), Walk-In Closet(s)
    • Flooring: Carpet, Tile, Hardwood
    • Doors: Outdoor Grill, Outdoor Kitchen, Sliding Doors
    • Windows: Blinds, Window Treatments
    • Has fireplace: No
    • Furnished: Yes
    Interior area
    • Total structure area: 5,893
    • Total interior livable area: 4,807 sqft

    Property

    Parking
    • Total spaces: 3
    • Parking features: Driveway, Garage Door Opener, Split Garage
    • Attached garage spaces: 3
    • Has uncovered spaces: Yes
    • Details: Garage Dimensions: 21x24
    Features
    • Levels: Two
    • Stories: 2
    • Patio & porch: Covered, Patio
    • Exterior features: Irrigation System, Lighting, Outdoor Grill, Outdoor Kitchen, Private Yard, Rain Gutters, Sidewalk
    • Has private pool: Yes
    • Pool features: Gunite, Heated, In Ground, Lighting, Salt Water
    • Has spa: Yes
    • Spa features: Heated, In Ground
    • Fencing: Fenced
    • Has view: Yes
    • View description: Pool, Trees/Woods
    Lot
    • Size: 0.34 Acres
    • Features: Conservation Area, Sidewalk
    • Residential vegetation: Mature Landscaping, Oak Trees, Trees/Landscaped, Wooded
    Details
    • Additional structures: Gazebo, Outdoor Kitchen
    • Parcel number: U2030219TG00000300001.0
    • Zoning: PD
    • Special conditions: None

    Construction

    Type & style
    • Home type: SingleFamily
    • Architectural style: Mediterranean
    • Property subtype: Single Family Residence
    Materials
    • Block, Stucco
    • Foundation: Slab
    • Roof: Tile
    Condition
    • Completed
    • New construction: No
    • Year built: 2016
    Details
    • Builder model: Augusta
    • Builder name: Arthur Rutenberg

    Utilities & green energy

    • Sewer: Public Sewer
    • Water: Public
    • Utilities for property: BB/HS Internet Available, Cable Available, Electricity Connected, Natural Gas Connected, Sewer Connected, Street Lights, Underground Utilities

    Community & HOA

    Community
    • Features: Clubhouse, Deed Restrictions, Dog Park, Fitness Center, Irrigation-Reclaimed Water, Park, Playground, Pool, Sidewalks, Tennis Court(s)
    • Security: Closed Circuit Camera(s), Gated Community, Security Fencing/Lighting/Alarms, Security Lights, Security System, Security System Owned, Smoke Detector(s)
    • Pet fee: $0 monthly
    • Subdivision: FISHHAWK RANCH PRESERVE
    HOA
    • Has HOA: Yes
    • Amenities included: Basketball Court, Clubhouse, Fitness Center, Gated, Park, Playground, Pool, Tennis Court(s), Trail(s)
    • Services included: Private Road
    • HOA fee: $192 monthly
    • HOA name: Sterling Fishhawk HOA
    • HOA phone: 813-533-2950
    Location
    • Region: Lithia

    Financial & listing details

    • Price per square foot: $307/sqft
    • Tax assessed value: $1,084,473
    • Annual tax amount: $17,691
    • Date on market: 1/28/2026
    • Cumulative days on market: 83 days
    • Listing terms: Assumable,Cash,Conventional,VA Loan
    • Ownership: Fee Simple
    • Total actual rent: 0
    • Electric utility on property: Yes
    • Road surface type: Paved

    Price history

    DateEventPrice
    6/22/2026Sold$1,475,000-6%$307/sqft
    Source: Stellar MLS #TB8465943 Report a problem
    4/21/2026Pending sale$1,569,000$326/sqft
    Source: Stellar MLS #TB8465943 Report a problem
    3/13/2026Price change$1,569,000-4.9%$326/sqft
    Source: Stellar MLS #TB8465943 Report a problem
    1/29/2026Listed for sale$1,649,000+43.4%$343/sqft
    Source: Stellar MLS #TB8465943 Report a problem
    1/4/2020Listing removed$1,149,900$239/sqft
    Source: SIGNATURE REALTY ASSOCIATES #T3209802 Report a problem
    11/13/2019Listed for sale$1,149,900+41.2%$239/sqft
    Source: SIGNATURE REALTY ASSOCIATES #T3209802 Report a problem
    4/19/2017Sold$814,400+3.2%$169/sqft
    Source: Public Record Report a problem
    1/19/2017Price change$789,000-0.6%$164/sqft
    Source: SIGNATURE REALTY ASSOCIATES #T2793106 Report a problem
    12/8/2016Price change$794,000-0.6%$165/sqft
    Source: SIGNATURE REALTY ASSOCIATES #T2793106 Report a problem
    11/26/2016Price change$799,000-2%$166/sqft
    Source: SIGNATURE REALTY ASSOCIATES #T2793106 Report a problem
    11/8/2016Price change$814,900-1.2%$170/sqft
    Source: SIGNATURE REALTY ASSOCIATES #T2793106 Report a problem
    10/26/2016Price change$824,900+10.1%$172/sqft
    Source: SIGNATURE REALTY ASSOCIATES #T2793106 Report a problem
    5/8/2016Pending sale$748,900$156/sqft
    Source: SIGNATURE REALTY ASSOCIATES #T2793106 Report a problem
    5/8/2016Listed for sale$748,900$156/sqft
    Source: SIGNATURE REALTY ASSOCIATES #T2793106 Report a problem
    2/26/2016Listing removed$748,900$156/sqft
    Source: SIGNATURE REALTY ASSOCIATES #T2793106 Report a problem
    12/16/2015Listed for sale$748,900+371.6%$156/sqft
    Source: SIGNATURE REALTY ASSOCIATES #T2793106 Report a problem
    3/30/2015Sold$158,796$33/sqft
    Source: Public Record Report a problem

    Public tax history

    YearProperty taxesTax assessment
    2025$17,691 +8.5%$847,599 +2.9%
    2024$16,309 +2.6%$823,711 +3%
    2023$15,893 +2.6%$799,719 +3%
    2022$15,485 +2%$776,426 +3%
    2021$15,174 +1%$753,812 +1.4%
    2020$15,022 -1.6%$743,404 +2.3%
    2019$15,263 $726,690 +9.8%
    2018$15,263 +2.8%$662,098 +4.5%
    2017$14,849 -4.2%$633,849 +425.6%
    2016$15,494 +188.2%$120,592 +6.3%
    2015$5,376 +15.3%$113,498 +49.2%
    2014$4,663 $76,078 +10%
    2013$4,663 $69,162
    Find assessor info on the county website

    Neighborhood: 33547

    Nearby schools

    GreatSchools rating
    Schools provided by the listing agent
    • Elementary: Bevis-HB
    • Middle: Barrington Middle
    • High: Newsome-HB

    Source: Stellar MLS. This data may not be complete. We recommend contacting the local school district to confirm school assignments for this home.

    Get a cash offer in 3 minutes
    Find out how much your home could sell for in as little as 3 minutes with a no-obligation cash offer.
    Estimated market value
    $1,474,700
    Get a cash offer in 3 minutes
    Find out how much your home could sell for in as little as 3 minutes with a no-obligation cash offer.
    Estimated market value
    $1,474,700