Skip main navigation
Off market
  • $787,800

    15218 Kestrelrise Dr, Lithia, FL 33547

    4beds
    3,294sqft
    SingleFamily
    Built in 2004
    0.31 Acres Lot
    $787,800 Zestimate®
    $239/sqft
    $4,185 Estimated rent

    Home value

    $787,800

    $748,000 - $835,000

    $4,185/mo

    Zestimate® history
    Loading
    Loading...

    Owner options

    List your home for rent

    $4,185/mo

    Rent Zestimate®

    Find your next renter with Zillow Rental Manager. Plus, with online applications, you can quickly screen prospective tenants – for free.

    Learn more

    $4,185/mo

    Rent Zestimate®

    Refinance and save

    $5,398/mo

    Est. payment

    Refinancing to a lower rate could help reduce your monthly payments and save thousands over the life of the loan.

    See today's rates

    $5,398/mo

    Est. payment

    Explore your selling options

    Work with a Zillow partner agent

    Leverage their expertise and Zillow's premium Showcase listings to get your home seen by more buyers.

    Get started

    List with your own agent

    Get your home in front of millions of buyers by listing it on Zillow.

    Learn how to do it

    Sell it yourself

    Take full control of how buyers see your home on Zillow by listing For Sale by Owner (FSBO).

    List your home

    What's special

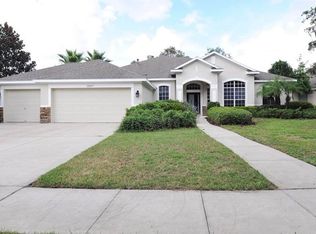
    Gorgeous David Weekley "Bordeaux" floor plan in the gated community of Kestrel Ridge within FishHawk Ranch! This sought-after community offers top rated schools, resort style Aquatic Center, playgrounds, community pools, private gym, tennis courts, 25 miles of walking/biking trails & much more! You will love the curb appeal of this freshly painted exterior in 2017! Inside you are going to fall in love with this well-maintained home from top to bottom! From the wood floors, slate tile, new interior paint, large layout, and so much more! A formal dining room features crown molding and is the perfect place for family dinners! Across the foyer is a large home office behind French doors; working from home will be a breeze! The open great room and kitchen area will be your favorite place to gather! Great room opens to the lanai through double French doors. Chef's kitchen boasts plenty of counter space, Oak cabinets topped with crown, center island, and breakfast bar seating. A large nook area is also open to the kitchen with views of the pool and conservation. Split plan keeps the master on one side of the home with en-suite offering dual sinks, make-up vanity, garden tub & walk-in closet! On the other side of the home is a kid's retreat with open bonus area and three more spacious bedrooms. Upstairs is a large bonus room with attached bath, perfect for a media room or could make a 5th bedroom if needed. Outside on the lanai is a sparkling swimming pool and stunning conservation views that will never change!

    This property is off market, which means it's not currently listed for sale or rent on Zillow. This may be different from what's available on other websites or public sources.

    Facts & features

    Interior

    Bedrooms & bathrooms
    • Bedrooms: 4
    • Bathrooms: 4
    • Full bathrooms: 3
    • 1/2 bathrooms: 1
    Heating
    • Forced air, Gas
    Cooling
    • Central
    Appliances
    • Included: Dishwasher, Garbage disposal, Microwave, Range / Oven
    Features
    • Attic, Inside Utility, Smoke Alarm(S), Solid Surface Counters, Solid Wood Cabinets, Washer/Dryer Hookup, Blinds/Shades, Crown Molding, Central Vacuum, Attic Ventilator
    • Flooring: Tile, Carpet, Hardwood, Slate
    • Has fireplace: No
    Interior area
    • Total interior livable area: 3,294 sqft

    Property

    Parking
    • Total spaces: 3
    • Parking features: Garage - Attached
    Features
    • Exterior features: Stucco
    Lot
    • Size: 0.31 Acres
    Details
    • Parcel number: 2130295VR000038000080U

    Construction

    Type & style
    • Home type: SingleFamily
    • Architectural style: Contemporary
    Materials
    • masonry
    • Roof: Asphalt
    Condition
    • Year built: 2004

    Utilities & green energy

    • Utilities for property: County Water, Electric, Fire Hydrant, Public Sewer, BB/HS Internet Avail, Sprinkler Recycled, Public Water Available

    Community & HOA

    Community
    • Features: Fitness Center
    HOA
    • Has HOA: Yes
    • HOA fee: $32 monthly
    Location
    • Region: Lithia

    Financial & listing details

    • Price per square foot: $239/sqft
    • Tax assessed value: $674,188
    • Annual tax amount: $8,740
    • Ownership: Fee Simple

    Price history

    DateEventPrice
    8/11/2017Sold$460,000-1.6%$140/sqft
    Source: Public Record Report a problem
    6/12/2017Price change$467,700-1.5%$142/sqft
    Source: SIGNATURE REALTY ASSOCIATES #T2872368 Report a problem
    4/26/2017Price change$475,000-2.9%$144/sqft
    Source: SIGNATURE REALTY ASSOCIATES #T2872368 Report a problem
    4/6/2017Listed for sale$489,000+27.4%$148/sqft
    Source: SIGNATURE REALTY ASSOCIATES #T2872368 Report a problem
    11/19/2004Sold$383,700$116/sqft
    Source: Public Record Report a problem

    Public tax history

    YearProperty taxesTax assessment
    2025$8,740 +9.9%$422,274 +2.9%
    2024$7,955 +3%$410,373 +3%
    2023$7,726 -0.8%$398,420 +3%
    2022$7,792 +3.5%$386,816 +3%
    2021$7,529 +1.5%$375,550 +1.4%
    2020$7,419 +2%$370,365 +2.3%
    2019$7,274 $362,038 +1.9%
    2018$7,274 +0.8%$355,288 -12.2%
    2017$7,214 +2.8%$404,871 +27.6%
    2016$7,020 -1.5%$317,286 +0.7%
    2015$7,127 -0.6%$315,080 +0.8%
    2014$7,172 $312,579 +1.5%
    2013$7,172 +0.2%$307,960 +1.7%
    2012$7,158 +1.3%$302,812 +1.8%
    2011$7,064 +1.9%$297,598 +1.5%
    2010$6,931 -11.2%$293,200 -12.5%
    2009$7,802 -9.2%$335,253 -10.8%
    2008$8,594 +0.1%$376,005 +3%
    2007$8,582 -4%$365,053 +2.5%
    2006$8,944 -0.4%$356,149 +3%
    2005$8,975 $345,776 +469.5%
    2004-- $60,717 +11.3%
    2003-- $54,566 +648.5%
    2002-- $7,290
    Find assessor info on the county website

    Neighborhood: 33547

    Nearby schools

    GreatSchools rating
    Schools provided by the listing agent
    • Elementary: Bevis-HB
    • Middle: Randall-HB
    • High: Newsome-HB

    Source: The MLS. This data may not be complete. We recommend contacting the local school district to confirm school assignments for this home.

    Get a cash offer in 3 minutes
    Find out how much your home could sell for in as little as 3 minutes with a no-obligation cash offer.
    Estimated market value
    $787,800
    Get a cash offer in 3 minutes
    Find out how much your home could sell for in as little as 3 minutes with a no-obligation cash offer.
    Estimated market value
    $787,800