Skip main navigation
Off market
  • Tax assessed value
    $438,796

    15236 Kestrelrise Dr, Lithia, FL 33547

    4beds
    3,529sqft
    Single Family Residence
    Built in 2003
    0.27 Acres Lot
    $-- Zestimate®
    $124/sqft
    $4,643 Estimated rent

    Home value

    Not available

    Estimated sales range

    Not available

    $4,643/mo

    Zestimate® history
    Loading
    Loading...

    Owner options

    List your home for rent

    $4,643/mo

    Rent Zestimate®

    Find your next renter with Zillow Rental Manager. Plus, with online applications, you can quickly screen prospective tenants – for free.

    Learn more

    $4,643/mo

    Rent Zestimate®

    Refinance and save

    $3,077/mo

    Est. payment

    Refinancing to a lower rate could help reduce your monthly payments and save thousands over the life of the loan.

    See today's rates

    $3,077/mo

    Est. payment

    Explore your selling options

    Work with a Zillow partner agent

    Leverage their expertise and Zillow's premium Showcase listings to get your home seen by more buyers.

    Get started

    List with your own agent

    Get your home in front of millions of buyers by listing it on Zillow.

    Learn how to do it

    Sell it yourself

    Take full control of how buyers see your home on Zillow by listing For Sale by Owner (FSBO).

    List your home

    What's special

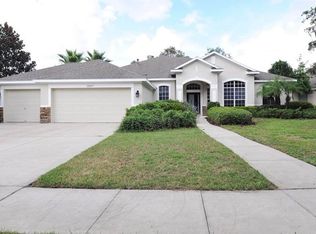
    Move-In Ready! Come see this "Bordeaux" POOL home by David Weekley located in the highly desirable gated Kestrelridge community of Fishhawk Ranch. No backyard neighbors, sitting on a conservation lot this home features 4 ample bedrooms on the 1st floor plus a large upstairs bonus room (or 5th bedroom) and formal living and dining rooms. When you enter the home, you'll notice the home's high ceilings, an abundance of windows with plantation shutters, gorgeous lighting, arched entryways, and "wood look" luxury flooring creating a stunning look you must see! The rich feel of the home continues into the kitchen, which boasts 42" crowned wood cabinets, complementary granite countertops, a center island, and a stainless steel appliances suite including gas range. A breakfast nook with bay windows creates a sunny place to enjoy casual meals. A sizeable prep island overlooks the spacious family room which is pre-wired for surround sound so family and guests will love to gather, relax, or watch movies. Enjoy cozying up to the fireplace during chilly nights. You will love entertaining outside on your expansive brick paver / screened in deck surrounding a sparkling pool and spa! Lush landscape and mature trees create a truly private backyard with no need to worry about backyard neighbors. The first floor Master bedroom suite has views of the sparkling pool, is secluded for privacy and features a large en-suite bath with expansive dual sink vanity top, garden tub, walk-in shower and a large walk-in closet with custom shelving and cabinetry. Three spacious bedrooms are located at the back of the home with two sharing a Jack-n-Jill full bath and another with access to a third full bath giving everyone their own space. Around the corner from the family room is space design to be the ultimate home office, library, or art studio complete with lots of cabinetry for extra storage. Upstairs you'll find a very large bonus room with a private full bath that can be easily be transformed into an additional bedroom, a media room, exercise room, or play area. Fishhawk Ranch is a fabulous community featuring pools, parks, playgrounds, miles of walking trails, fitness centers, tennis courts, and park square featuring restaurants, shops, and community events. Call today to make this charmer your next home! Note: The pool heater does not work and not under warranty.

    This property is off market, which means it's not currently listed for sale or rent on Zillow. This may be different from what's available on other websites or public sources.
    Originating MLS: Tampa

    Facts & features

    Interior

    Bedrooms & bathrooms
    • Bedrooms: 4
    • Bathrooms: 4
    • Full bathrooms: 4
    Heating
    • Forced air, Electric, Gas
    Cooling
    • Central
    Appliances
    • Included: Dishwasher, Microwave, Range / Oven, Refrigerator
    • Laundry: Inside, Laundry Room
    Features
    • Eating Space In Kitchen, High Ceiling(s), Master Bedroom Downstairs, Split Bedroom, Stone Counters, Walk-In Closet(s), Crown Molding, Solid Wood Cabinets, Thermostat, Kitchen/Family Room Combo, Built in Features
    • Flooring: Tile, Carpet, Linoleum / Vinyl
    • Windows: Blinds, Shutters
    • Has fireplace: Yes
    Interior area
    • Structure area source: Public Records
    • Total interior livable area: 3,529 sqft

    Property

    Parking
    • Total spaces: 3
    • Parking features: Garage - Attached
    Features
    • Levels: Two
    • Patio & porch: Patio, Porch, Screened, Covered, Rear Porch
    • Exterior features: Stucco
    • Pool features: In Ground
    • Has spa: Yes
    • Spa features: In Ground
    • Fencing: Other
    Lot
    • Size: 0.27 Acres
    • Dimensions: 90x130
    • Features: Conservation Area
    • Residential vegetation: Mature Landscaping, Trees/Landscaped
    Details
    • Parcel number: 2130325VR000038000160U
    • Zoning: PD

    Construction

    Type & style
    • Home type: SingleFamily
    • Architectural style: Contemporary
    • Property subtype: Single Family Residence
    Materials
    • masonry
    • Roof: Composition
    Condition
    • Year built: 2003

    Utilities & green energy

    • Sewer: Public Sewer
    • Water: Public
    • Utilities for property: Sewer Connected, BB/HS Internet Available, Cable Available, Underground Utilities, Electricity Available, Water Available, Natural Gas Available
    Green energy
    • Water conservation: Irrigation-Reclaimed Water

    Community & HOA

    Community
    • Subdivision: FISHHAWK RANCH PH 2 PARCELS
    HOA
    • Has HOA: Yes
    • Amenities included: Pool, Gated, Tennis Court(s), Recreation Facilities
    • Services included: Community Pool, Recreational Facilities
    • HOA fee: $36 monthly
    Location
    • Region: Lithia

    Financial & listing details

    • Price per square foot: $124/sqft
    • Tax assessed value: $438,796
    • Annual tax amount: $7,254
    • Listing terms: Cash, Conventional, FHA, VA Loan
    • Ownership: Fee Simple

    Price history

    DateEventPrice
    8/20/2020Sold$564,900$160/sqft
    Source: Stellar MLS #T3240504 Report a problem
    7/15/2020Pending sale$564,900$160/sqft
    Source: EATON REALTY,LLC #T3240504 Report a problem
    7/10/2020Price change$564,900-0.9%$160/sqft
    Source: EATON REALTY,LLC #T3240504 Report a problem
    6/15/2020Pending sale$569,900$161/sqft
    Source: EATON REALTY,LLC #T3240504 Report a problem
    6/2/2020Price change$569,900-0.9%$161/sqft
    Source: EATON REALTY,LLC #T3240504 Report a problem
    5/7/2020Listed for sale$575,000+19.8%$163/sqft
    Source: EATON REALTY,LLC #T3240504 Report a problem
    2/25/2005Sold$480,000$136/sqft
    Source: Stellar MLS #T2077132 Report a problem

    Public tax history

    YearProperty taxesTax assessment
    2020$7,254 +2%$361,203 +2.3%
    2019$7,111 $353,082 +1.9%
    2018$7,111 +0.9%$346,499 -16.2%
    2017$7,051 -3.5%$413,388 +24.4%
    2016$7,309 -1.4%$332,392 +0.7%
    2015$7,415 -0.7%$330,081 +0.8%
    2014$7,464 $327,461 +1.5%
    2013$7,464 +0.2%$322,622 +1.7%
    2012$7,449 +1%$317,229 +1.3%
    2011$7,379 +1.9%$313,130 +1.5%
    2010$7,238 -10.6%$308,502 -11.8%
    2009$8,095 -11.9%$349,780 -13.7%
    2008$9,185 -14.5%$405,115 -14.3%
    2007$10,741 -12.5%$472,689 -6.9%
    2006$12,277 +27.2%$507,616 +41.5%
    2005$9,650 $358,813 +11.9%
    2004-- $320,792 +548.1%
    2003-- $49,500 +579%
    2002-- $7,290
    Find assessor info on the county website

    Neighborhood: 33547

    Nearby schools

    GreatSchools rating
    Schools provided by the listing agent
    • Elementary: Bevis-HB
    • Middle: Randall-HB
    • High: Newsome-HB

    Source: The MLS. This data may not be complete. We recommend contacting the local school district to confirm school assignments for this home.

    Get pre-qualified for a loan
    At Zillow Home Loans, we can pre-qualify you in as little as 5 minutes with no impact to your credit score.

    An equal housing lender. NMLS #10287.
