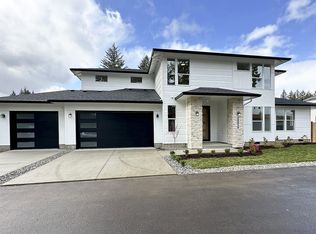
Bring us your best offer! A new home with custom finishes is ready for its owner. Become the first owner to enjoy this 4 bedrooms and 2.5 baths with a 2-car garage and an RV garage and an outdoor RV parking, located on a 9,934 sqft lot. The main level comes with , 6-inch baseboards, custom wood and trim work, 9 ft celling on the main, custom 8 ft doors, and a gas fireplace. The kitchen has everything you've dreamed of. Starting with quartz countertops, an island, custom cabinets with under-cabinet lighting and power outlets, soft-close cabinets up to ceiling, and premium appliances like a 48-inch range and hood, microwave drawer, counter-depth fridge included, pot filler, and double-door wine fridge. Laundry comes with cabinets and a sink. Equipped with a central vacuum and custom lighting throughout. The master bedroom has crown molding and led strip, an electric fireplace, custom lighting, and lots of natural light. Master bathroom has heated tile floor, a double sink, a soaking tub, along with freestanding faucet, and a tiled shower. Quality carpet with upgraded pad upstairs. The fully finished garage has a 2-car garage and a 36-foot-long drive-through RV garage, which makes driving out easier for a future driveway/gate on the backside. Just in case that's not enough parking for you, there is additional RV parking outside, and a carport of any size can be added for an additional charge, which is equipped with all RV hookups! It is also equipped with a vehicle charger and generator hookup for power outages. Fully fenced with front and back irrigation and beautiful Landscaping, along with an 8x24 covered deck that has a gas/grill hookup that would be perfect for BBQ nights. No HOA
Sold
$730,000
15218 NE 96th St, Vancouver, WA 98682
4beds
2,189sqft
Residential, Single Family Residence
Built in 2023
10,018 Square Feet Lot
$737,400 Zestimate®
$333/sqft
$3,506 Estimated rent
Home value
$737,400
$701,000 - $774,000
$3,506/mo
Zestimate® history
Owner options
List your home for rent
$3,506/mo
Rent Zestimate®
Find your next renter with Zillow Rental Manager. Plus, with online applications, you can quickly screen prospective tenants – for free.
$3,506/mo
Rent Zestimate®
Refinance and save
$4,419/mo
Est. payment
Refinancing to a lower rate could help reduce your monthly payments and save thousands over the life of the loan.
$4,419/mo
Est. payment
Explore your selling options
Work with a Zillow partner agent
Leverage their expertise and Zillow's premium Showcase listings to get your home seen by more buyers.
Get startedList with your own agent
Get your home in front of millions of buyers by listing it on Zillow.
Learn how to do itSell it yourself
Take full control of how buyers see your home on Zillow by listing For Sale by Owner (FSBO).
List your homeWhat's special
Gas fireplaceElectric fireplaceBeautiful landscapingFully finished garageDouble-door wine fridgeCustom lightingCounter-depth fridge
Zillow last checked:
Listing updated:
Listed by:
Nataliya Mirzoyan 360-771-7583,
MORE Realty Inc
Bought with:
Lloyd Taylor, 94911
Berkshire Hathaway HomeServices NW Real Estate
Source: RMLS (OR),MLS#: 23568843
Facts & features
Interior
Bedrooms & bathrooms
- Bedrooms: 4
- Bathrooms: 3
- Full bathrooms: 2
- Partial bathrooms: 1
- Main level bathrooms: 1
Rooms
- Room types: Bedroom 2, Bedroom 3, Dining Room, Family Room, Kitchen, Living Room, Primary Bedroom
Primary bedroom
- Level: Upper
Bedroom 2
- Level: Upper
Bedroom 3
- Level: Upper
Dining room
- Level: Main
Kitchen
- Level: Main
Living room
- Level: Main
Heating
- Forced Air
Cooling
- Central Air
Appliances
- Included: Dishwasher, Disposal, Free-Standing Range, Free-Standing Refrigerator, Gas Appliances, Microwave, Range Hood, Stainless Steel Appliance(s), Wine Cooler, Washer/Dryer, Tankless Water Heater
- Laundry: Laundry Room
Features
- High Ceilings, Quartz, Soaking Tub, Kitchen Island, Pantry, Pot Filler, Tile
- Flooring: Hardwood, Heated Tile, Tile, Wall to Wall Carpet
- Windows: Double Pane Windows
- Basement: Crawl Space
- Number of fireplaces: 2
- Fireplace features: Electric, Gas
Interior area
- Total structure area: 2,189
- Total interior livable area: 2,189 sqft
Property
Parking
- Total spaces: 3
- Parking features: Driveway, RV Access/Parking, RV Boat Storage, Garage Door Opener, Attached, Extra Deep Garage, Oversized
- Attached garage spaces: 3
- Has uncovered spaces: Yes
Features
- Levels: Two
- Stories: 2
- Patio & porch: Covered Deck
- Exterior features: Gas Hookup, RV Hookup, Yard
- Fencing: Fenced
Lot
- Size: 10,018 Square Feet
- Features: Corner Lot, Level, Sprinkler, SqFt 7000 to 9999
Details
- Additional structures: GasHookup, RVParking, RVBoatStorage
- Parcel number: 986061953
Construction
Type & style
- Home type: SingleFamily
- Architectural style: Traditional
- Property subtype: Residential, Single Family Residence
Materials
- Brick, Cement Siding, Plywood
- Roof: Shingle
Condition
- New Construction
- New construction: Yes
- Year built: 2023
Utilities & green energy
- Gas: Gas Hookup, Gas
- Sewer: Public Sewer
- Water: Public
Community & HOA
HOA
- Has HOA: No
Location
- Region: Vancouver
Financial & listing details
- Price per square foot: $333/sqft
- Tax assessed value: $709,387
- Annual tax amount: $1,804
- Date on market: 10/11/2023
- Cumulative days on market: 296 days
- Listing terms: Cash,Conventional
- Road surface type: Concrete
Price history
| Date | Event | Price |
|---|---|---|
| 12/18/2023 | Sold | $730,000-8.3%$333/sqft |
Source:  RMLS (OR) #23568843 Report a problem RMLS (OR) #23568843 Report a problem | ||
| 12/8/2023 | Pending sale | $796,000$364/sqft |
Source: RMLS (OR) #23568843 Report a problem | ||
| 11/6/2023 | Contingent | $796,000$364/sqft |
Source: RMLS (OR) #23568843 Report a problem | ||
| 10/11/2023 | Listed for sale | $796,000+253.8%$364/sqft |
Source: RMLS (OR) #23568843 Report a problem | ||
| 9/2/2022 | Sold | $225,000$103/sqft |
Source: Public Record Report a problem | ||
Public tax history
| Year | Property taxes | Tax assessment |
|---|---|---|
| 2024 | $7,143 +7.7% | $709,387 +3.3% |
| 2023 | $6,630 | $686,892 +280.5% |
| 2022 | -- | $180,500 |
Find assessor info on the county website
Neighborhood: Orchards
Nearby homes
- $767,8003 bd3 ba2.4k sqft15216 NE 96th St, Vancouver, WA 98682Off Market
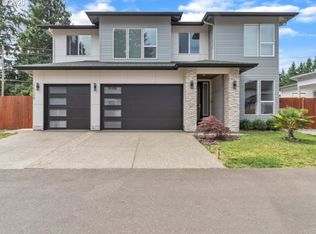
- $819,0005 bd3 ba2.8k sqft15208 NE 96th St, Vancouver, WA 98682For Sale
- $766,7004 bd3 ba2.6k sqft15220 NE 96th St, Vancouver, WA 98682Off Market
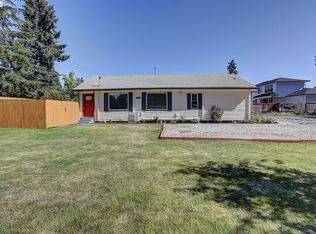
- $430,0003 bd2 ba1.2k sqft9611 NE 152nd Ave, Vancouver, WA 98682Sold
- $--2 bd1 ba807 sqft15206 NE 96th St #ID1334333P, Vancouver, WA 98682Off Market
- $700,5003 bd2 ba2k sqft15308 NE 96th St, Vancouver, WA 98682Off Market
- $877,2009 bd4 ba2.7k sqft15214 NE 96th St, Vancouver, WA 98682Off Market
- $--3 bd2 ba1.6k sqft9811 NE 152nd Ave #B, Vancouver, WA 98682Off Market
Nearby schools
GreatSchools rating
- 5/10York Elementary SchoolGrades: K-5Distance: 0.2 mi
- 5/10Frontier Middle SchoolGrades: 6-8Distance: 1.3 mi
- 3/10Heritage High SchoolGrades: 9-12Distance: 1.3 mi
Schools provided by the listing agent
- Elementary: York
- Middle: Frontier
- High: Heritage
Source: RMLS (OR). This data may not be complete. We recommend contacting the local school district to confirm school assignments for this home.
Get a cash offer in 3 minutes
Find out how much your home could sell for in as little as 3 minutes with a no-obligation cash offer.
Estimated market value
$737,400
Get a cash offer in 3 minutes
Find out how much your home could sell for in as little as 3 minutes with a no-obligation cash offer.
Estimated market value
$737,400
- Washington
- Clark County
- Vancouver
- 98682
- Orchards
- 15218 NE 96th St
Nearby cities
Nearby neighborhoods
Nearby zip codes
Other Vancouver Topics
