Stunning Custom 2023-Built Home with Luxurious Features & Outdoor Oasis with no HOA! Step into this beautifully designed home where high-end finishes and thoughtful upgrades are showcased throughout. The main level welcomes you with a warm entryway and a versatile office/den—perfect as a home office or main-level bedroom. The open-concept living area is filled with natural light, featuring oversize windows, a cozy tile-wrapped fireplace & custom built-in shelving for added style and storage. The chef’s kitchen is a true showstopper, complete with a large island, custom cabinetry, stainless steel appliances, a walk-in pantry w/extra cabinets and counter space, premium finishes that elevate everyday living. Upstairs, you’ll find 4 spacious bedrooms, including a luxurious primary suite that serves as primary retreat. Enjoy the spa-like ensuite with heated floors, an oversized tiled shower, and a generous walk-in closet. additional highlights include a full house filtration system, central vacuum, upgraded luxury vinyl plank flooring throughout. The outdoor space is equally impressive, host guest's year-round with a patio featuring a built-in outdoor kitchen, plus an additional paver patio with a charming gazebo. The fully fenced yard and gated RV parking offer added privacy and functionality. Ideally located parks near parks, schools, and everyday amenities, and with no HOA this home offers flexible living. Upscale comfort, and un-beatable convenience!
Active
$819,000
15208 NE 96th St, Vancouver, WA 98682
5beds
2,876sqft
:
Get pre-qualified$5,055/mo
Residential, Single Family Residence
Built in 2023
10,018 Square Feet Lot
$813,700 Zestimate®
$285/sqft
$-- HOA
What's special
- 9 days |
- 245 |
- 16 |
Likely to sell faster than
Zillow last checked:
Listing updated:
Listed by:
Luba Mulyar 360-609-2181,
eXp Realty LLC,
Erik Mulyar 360-702-8481,
eXp Realty LLC
Source: RMLS (OR),MLS#: 413874308
Facts & features
Interior
Bedrooms & bathrooms
- Bedrooms: 5
- Bathrooms: 3
- Full bathrooms: 2
- Partial bathrooms: 1
- Main level bathrooms: 1
Rooms
- Room types: Bedroom 5, Laundry, Office, Bedroom 2, Bedroom 3, Dining Room, Family Room, Kitchen, Living Room, Primary Bedroom
Primary bedroom
- Features: Double Sinks, Soaking Tub, Tile Floor, Walkin Closet, Walkin Shower
- Level: Upper
Bedroom 2
- Features: Closet
- Level: Upper
Bedroom 3
- Features: Closet
- Level: Upper
Bedroom 5
- Level: Upper
Dining room
- Features: Formal
- Level: Main
Kitchen
- Level: Main
Office
- Features: Closet
- Level: Main
Heating
- Forced Air
Cooling
- Central Air
Appliances
- Included: Built-In Refrigerator, Convection Oven, Dishwasher, Disposal, Free-Standing Range, Microwave, Plumbed For Ice Maker, Range Hood, Stainless Steel Appliance(s), Water Purifier, Gas Water Heater, Tank Water Heater
Features
- Central Vacuum, High Ceilings, Quartz, Soaking Tub, Ceiling Fan(s), Sink, Closet, Formal, Double Vanity, Walk-In Closet(s), Walkin Shower, Kitchen Island, Pantry, Pot Filler, Tile
- Flooring: Heated Tile, Luxury Vinyl Tile, Tile, Wall to Wall Carpet
- Windows: Double Pane Windows
- Basement: Crawl Space
- Number of fireplaces: 1
- Fireplace features: Electric
Interior area
- Total structure area: 2,876
- Total interior livable area: 2,876 sqft
Video & virtual tour
Property
Parking
- Total spaces: 3
- Parking features: Driveway, RV Access/Parking, Garage Door Opener, Attached
- Attached garage spaces: 3
- Has uncovered spaces: Yes
Accessibility
- Accessibility features: Garage On Main, Natural Lighting, Parking, Walkin Shower, Accessibility
Features
- Levels: Two
- Stories: 2
- Patio & porch: Covered Patio
- Exterior features: Built-in Barbecue, Gas Hookup, Yard
- Fencing: Fenced
Lot
- Size: 10,018 Square Feet
- Features: Level, Sprinkler, SqFt 10000 to 14999
Details
- Additional structures: GasHookup, RVParking
- Parcel number: 986061950
Construction
Type & style
- Home type: SingleFamily
- Architectural style: Custom Style
- Property subtype: Residential, Single Family Residence
Materials
- Cement Siding
- Foundation: Concrete Perimeter
- Roof: Composition
Condition
- Resale
- New construction: No
- Year built: 2023
Utilities & green energy
- Gas: Gas Hookup, Gas
- Sewer: Public Sewer
- Water: Public
Community & HOA
Community
- Subdivision: Masyn Meadows
HOA
- Has HOA: No
Location
- Region: Vancouver
Financial & listing details
- Price per square foot: $285/sqft
- Tax assessed value: $757,683
- Annual tax amount: $8,185
- Date on market: 7/16/2026
- Listing terms: Cash,Conventional,FHA
- Road surface type: Paved
Estimated market value
$813,700
$773,000 - $854,000
$4,090/mo
Price history
| Date | Event | Price |
|---|---|---|
| 7/16/2026 | Listed for sale | $819,000-3.6%$285/sqft |
Source: eXp Realty #413874308 Report a problem | ||
| 7/16/2026 | Listing removed | $849,900$296/sqft |
Source: eXp Realty #603571357 Report a problem | ||
| 2/18/2026 | Listed for sale | $849,900-1.2%$296/sqft |
Source: eXp Realty #603571357 Report a problem | ||
| 2/4/2026 | Listing removed | $859,900$299/sqft |
Source: eXp Realty #220944627 Report a problem | ||
| 12/16/2025 | Listed for sale | $859,900+244%$299/sqft |
Source: eXp Realty #220944627 Report a problem | ||
| 4/6/2023 | Sold | $250,000$87/sqft |
Source: Public Record Report a problem | ||
Public tax history
| Year | Property taxes | Tax assessment |
|---|---|---|
| 2024 | $7,622 +71.7% | $757,683 +66% |
| 2023 | $4,439 | $456,569 +152.9% |
| 2022 | -- | $180,500 |
Find assessor info on the county website
Monthly payment
Est. payment
Payment breakdown
Explore the cost of this home by adjusting the details. Changes won't be saved.Climate risks
Neighborhood: Orchards
Nearby schools
GreatSchools rating
- 5/10York Elementary SchoolGrades: K-5Distance: 0.2 mi
- 5/10Frontier Middle SchoolGrades: 6-8Distance: 1.4 mi
- 3/10Heritage High SchoolGrades: 9-12Distance: 1.3 mi
Schools provided by the listing agent
- Elementary: York
- Middle: Frontier
- High: Heritage
Source: RMLS (OR). This data may not be complete. We recommend contacting the local school district to confirm school assignments for this home.
- $430,0003 bd2 ba1.2k sqft9611 NE 152nd Ave, Vancouver, WA 98682Sold
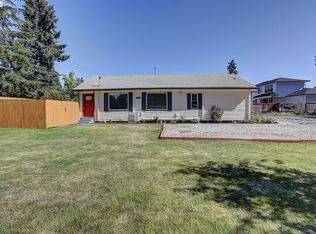
- $--2 bd1 ba807 sqft15206 NE 96th St #ID1334333P, Vancouver, WA 98682Off Market

- $730,0004 bd3 ba2.1k sqft15218 NE 96th St, Vancouver, WA 98682Sold
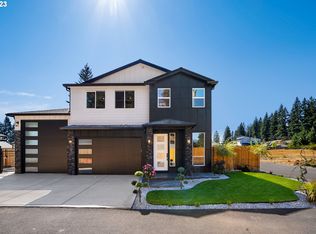
- $764,1003 bd3 ba2.4k sqft15216 NE 96th St, Vancouver, WA 98682Off Market
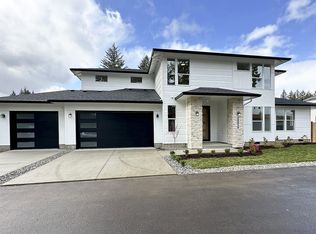
- $761,9004 bd3 ba2.6k sqft15220 NE 96th St, Vancouver, WA 98682Off Market
- $848,6003 bd1 ba2.7k sqft15107 NE 98th Cir, Vancouver, WA 98682Off Market
- $860,6009 bd4 ba2.7k sqft15214 NE 96th St, Vancouver, WA 98682Off Market
- $439,6005 bd2 ba1.4k sqft9616 NE 152nd Ave, Vancouver, WA 98682Off Market
A local agent can set up tours, give advice and negotiate with sellers.
Similar homes
- $650,0004 bd3 ba2.1k sqft15103 NE 91st St, Vancouver, WA 98682Active
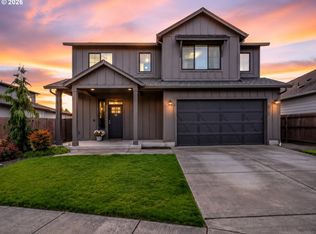
 MLS ID #232665510, Kevin Taylor, Berkshire Hathaway HomeServices NW Real Estate. RMLS (OR)
 - $799,9004 bd3 ba3.1k sqftSunset View Estates, Vancouver, WA 98686Active
 MLS ID #2530745, Shane Todd. NWMLS as distributed by MLS GRID
 - from $907,9003 bd3 ba2.6k sqftWhidbey Plan, Si Ellen Farms, Vancouver, WA 98682New Construction
 New Tradition Homes
 - $569,9004 bd3 ba2.3k sqftStonehaven, Vancouver, WA 98682Active
 MLS ID #2548478, Julie Baldino. NWMLS as distributed by MLS GRID
 - from $967,9004 bd3 ba3k sqftBainbridge Plan, Si Ellen Farms, Vancouver, WA 98682New ConstructionNew Tradition Homes
- from $819,9004 bd3 ba2.6k sqftBradford Plan, Camas Heights, Camas, WA 98607New ConstructionLennar Homes
- from $739,9004 bd3 ba3k sqftCreston Plan, Salmon Creek Ridge, Vancouver, WA 98686New ConstructionLennar Homes
- from $941,9003 bd3 ba2.9k sqftLaurel Plan, Si Ellen Farms, Vancouver, WA 98682New ConstructionNew Tradition Homes
- $774,9004 bd3 ba2.4k sqft11000 NE 55th Ave, Vancouver, WA 98686ActiveMLS ID #424327731, Peter Riley, Berkshire Hathaway HomeServices NW Real Estate. RMLS (OR)
- $569,9005 bd3 ba2.3k sqftJackies Landing, Vancouver, WA 98662ActiveMLS ID #2539208, Abigail Marie Moschetti. NWMLS as distributed by MLS GRID
- $787,7604 bd3 ba2.8k sqft10900 NE 111th St, Vancouver, WA 98662New ConstructionAho Construction
- $950,0005 bd3 ba3.1k sqft1947 SE 29th Street, Battle Ground, WA 98604ActiveMLS ID #2542423, Nickolas W Shivers. NWMLS as distributed by MLS GRID
- from $885,0003 bd2 ba2.5k sqftThe St. Helens Plan, Salmon Creek Ridge, Vancouver, WA 98686New ConstructionPacific Lifestyle Homes
- from $594,9604 bd3 ba1.9k sqftThe 1987 Plan, Heartwood, Vancouver, WA 98682New ConstructionHolt Homes
- $749,9004 bd3 ba2.4k sqft11008 NE 55th Ave, Vancouver, WA 98686ActiveMLS ID #390054230, Peter Riley, Berkshire Hathaway HomeServices NW Real Estate. RMLS (OR)
- $899,0005 bd3 ba2.5k sqft2400 N S St, Washougal, WA 98671ActiveMLS ID #320923269, Evelina Cherchenko, Realty One Group Prestige. RMLS (OR)
- from $813,0004 bd3 ba2.6k sqftThe Eldridge Plan, Paradise Pointe, Ridgefield, WA 98642New ConstructionPacific Lifestyle Homes
- from $839,9004 bd3 ba2.5k sqftCamden Plan, Camas Heights, Camas, WA 98607New ConstructionLennar Homes
- $915,0004 bd3 ba2.9k sqft483 SW Cherry Park Rd, Troutdale, OR 97060ActiveMLS ID #793420319, Brian Gentry, Real Broker. RMLS (OR)
- from $744,9004 bd3 ba2.5k sqftCamden Plan, Ramble Creek, Vancouver, WA 98686New ConstructionLennar Homes
