Skip main navigation
Off market
  • $408,000

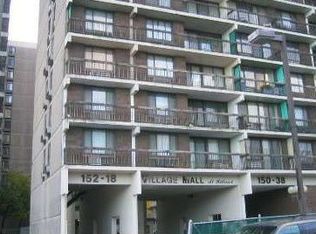
    15218 Union Tpke APT 12B, Flushing, NY 11367

    1beds
    729sqft
    Condo
    Built in 1973
    -- sqft lot
    $408,000 Zestimate®
    $560/sqft
    $2,399 Estimated rent

    Home value

    $408,000

    $379,000 - $437,000

    $2,399/mo

    Zestimate® history
    Loading
    Loading...

    Owner options

    List your home for rent

    $2,399/mo

    Rent Zestimate®

    Find your next renter with Zillow Rental Manager. Plus, with online applications, you can quickly screen prospective tenants – for free.

    Learn more

    $2,399/mo

    Rent Zestimate®

    Refinance and save

    $3,052/mo

    Est. payment

    Refinancing to a lower rate could help reduce your monthly payments and save thousands over the life of the loan.

    See today's rates

    $3,052/mo

    Est. payment

    Explore your selling options

    Work with a Zillow partner agent

    Leverage their expertise and Zillow's premium Showcase listings to get your home seen by more buyers.

    Get started

    List with your own agent

    Get your home in front of millions of buyers by listing it on Zillow.

    Learn how to do it

    Sell it yourself

    Take full control of how buyers see your home on Zillow by listing For Sale by Owner (FSBO).

    List your home

    What's special

    Newly renovated one bedroom condo in a 24 hour doorman building. Luxury abounds in this 729 sq. ft condo. King-sized bedroom, stainless steel appliances, heated floors, built in closet and tiled bathroom. Amenities include a gym, playground, bbq area and laundry room on each floor. View of the swimming pool from your private balcony. This luxury hi-rise is close to all major highways, airports, as well as access to public transportation.

    This property is off market, which means it's not currently listed for sale or rent on Zillow. This may be different from what's available on other websites or public sources.

    Facts & features

    Interior

    Bedrooms & bathrooms
    • Bedrooms: 1
    • Bathrooms: 1
    • Full bathrooms: 1
    Appliances
    • Included: Refrigerator
    Interior area
    • Total interior livable area: 729 sqft

    Property

    Parking
    • Total spaces: 1
    • Parking features: Garage - Attached

    Construction

    Type & style
    • Home type: Condo
    Materials
    • Roof: Other
    Condition
    • Year built: 1973

    Community & neighborhood

    Community
    • Community features: Doorman
    Location
    • Region: Flushing

    HOA & financial

    HOA
    • Has HOA: Yes
    • HOA fee: $607 monthly

    Other

    Other facts
    • Detached/Attached: Det
    • Picture: Y
    • Heat: Steam
    • Fuel: Gas
    • Class: Con
    • Kitchen Type: Eik
    • Style: Condo
    • Pets: N
    • Zone: 12
    • Dryer: 0
    • Washer: 0
    • Heating: Exc
    • County: Queens

    Price history

    DateEventPrice
    3/20/2019Listing removed$599,800$823/sqft
    Source: Winzone Realty Inc Report a problem
    11/8/2018Price change$599,800-3.3%$823/sqft
    Source: Winzone Realty Inc #3079883 Report a problem
    9/29/2018Listed for sale$620,000+121.4%$850/sqft
    Source: Owner Report a problem
    8/26/2015Sold$280,000-17.4%$384/sqft
    Source: OneKey® MLS as distributed by MLS GRID #L2700517 Report a problem
    12/3/2014Listing removed$339,000$465/sqft
    Source: Realty Plus Group Inc #2700517 Report a problem
    8/22/2014Listed for sale$339,000+3%$465/sqft
    Source: Realty Plus Group Inc #2700517 Report a problem
    1/1/2014Listing removed$329,000$451/sqft
    Source: Realty Plus Group Inc #2558724 Report a problem
    2/20/2013Listed for sale$329,000-0.3%$451/sqft
    Source: Realty Plus Group Inc #2558724 Report a problem
    8/13/2010Listing removed$330,000$453/sqft
    Source: Meerae Realty Corp #2299434 Report a problem
    6/11/2010Listed for sale$330,000$453/sqft
    Source: Meerae Realty Corp #2299434 Report a problem

    Public tax history

    Tax history is unavailable.

    Neighborhood: Kew Gardens Hills

    Nearby schools

    GreatSchools rating
    Schools provided by the listing agent
    • District: Community District 25

    Source: The MLS. This data may not be complete. We recommend contacting the local school district to confirm school assignments for this home.