SAVINGS!!! 3.5% Assumable loan option! One of the most affordable townhomes in Beechtree! Immaculate and move-in ready! This is the Town-Home you have been waiting for!! Nestled in the beautiful, amenity-filled community of Beechtree. This charming brick townhome offers 3 spacious bedrooms and 3.5 bathrooms, providing all the room needed for comfort and relaxation. The neat and well-kept spaces set this home apart from the moment you step inside. Enter through your front door or garage entrance on the lower level, where you are guided upstairs to the open and airy main level. Here, you'll find the practical space for everyday living and entertaining. The abundant natural light that fills this home creates a warm and inviting atmosphere. The main floor features an open living area that leads to the kitchen and dining area, ideal for hosting friends and family or enjoying quiet meals at home. The kitchen is a true standout, with sleek stainless steel appliances, a large island breakfast bar, perfect for casual gatherings or everyday meals. Step outside to the private deck, where you can continue entertaining or simply enjoy peaceful wooded views. Under the deck, you have a fenced-in green space perfect for pets or a secluded and secure outdoor space. The upper floor boasts a serene primary suite with a spacious walk-in closet and a luxurious en suite bathroom with a soaking tub. Two additional well-sized bedrooms share a full bathroom with a double vanity, and the convenience of an upper-level laundry closet makes chores a breeze. The basement offers even more space to unwind, featuring a cozy entertainment area, a FULL Bathroom and a rear slider leading to your private, fenced backyard. Similar to a single-family home, there is a large 2-car garage! This mature, well-maintained community offers so much: Picturesque walking trails, an amenity-filled Community Center, numerous playgrounds and soccer fields, tennis courts, swimming, and more! This home has all the practical touches you need and is move-in ready! Mortgage savings may be available for buyers of this listing
Sold for $510,000
$510,000
15219 N Berwick Ln, Upper Marlboro, MD 20774
3beds
2,397sqft
Townhouse
Built in 2012
1,920 Square Feet Lot
$506,400 Zestimate®
$213/sqft
$3,504 Estimated rent
Home value
$506,400
$456,000 - $562,000
$3,504/mo
Zestimate® history
Owner options
List your home for rent
$3,504/mo
Rent Zestimate®
Find your next renter with Zillow Rental Manager. Plus, with online applications, you can quickly screen prospective tenants – for free.
$3,504/mo
Rent Zestimate®
Refinance and save
$3,383/mo
Est. payment
Refinancing to a lower rate could help reduce your monthly payments and save thousands over the life of the loan.
$3,383/mo
Est. payment
Explore your selling options
Work with a Zillow partner agent
Leverage their expertise and Zillow's premium Showcase listings to get your home seen by more buyers.
Get startedList with your own agent
Get your home in front of millions of buyers by listing it on Zillow.
Learn how to do itSell it yourself
Take full control of how buyers see your home on Zillow by listing For Sale by Owner (FSBO).
List your homeWhat's special
Cozy entertainment areaNeat and well-kept spacesSpacious walk-in closetWooded viewsUpper-level laundry closetPrivate fenced backyardPrivate deck
Zillow last checked:
Listing updated:
Listed by:
Shelby Colette Weaver 240-417-4939,
Redfin Corp
Bought with:
Danielle Dahrouj, 518676
Homesource United
Source: Bright MLS,MLS#: MDPG2177048
Facts & features
Interior
Bedrooms & bathrooms
- Bedrooms: 3
- Bathrooms: 4
- Full bathrooms: 3
- 1/2 bathrooms: 1
- Main level bathrooms: 1
Rooms
- Room types: Sitting Room
Sitting room
- Level: Main
Heating
- Forced Air, Natural Gas
Cooling
- Central Air, Electric
Appliances
- Included: Stainless Steel Appliance(s), Electric Water Heater
- Laundry: Upper Level
Features
- Basement: Walk-Out Access
- Has fireplace: No
Interior area
- Total structure area: 2,397
- Total interior livable area: 2,397 sqft
- Finished area above ground: 2,397
- Finished area below ground: 0
Property
Parking
- Total spaces: 4
- Parking features: Garage Faces Front, Garage Door Opener, Concrete, Driveway, Attached
- Attached garage spaces: 2
- Uncovered spaces: 2
Accessibility
- Accessibility features: None
Features
- Levels: Three
- Stories: 3
- Pool features: Community
Lot
- Size: 1,920 Square Feet
Details
- Additional structures: Above Grade, Below Grade
- Parcel number: 17035511421
- Zoning: LCD
- Special conditions: Standard
Construction
Type & style
- Home type: Townhouse
- Architectural style: Colonial
- Property subtype: Townhouse
Materials
- Frame, Brick Front, Vinyl Siding
- Foundation: Other
Condition
- New construction: No
- Year built: 2012
Utilities & green energy
- Sewer: Public Sewer
- Water: Public
Community & HOA
Community
- Subdivision: Beech Tree North Village
HOA
- Has HOA: Yes
- Amenities included: Recreation Facilities, Pool, Tot Lots/Playground, Tennis Court(s), Golf Course
- Services included: Trash, Pool(s), Snow Removal, Recreation Facility
- HOA fee: $125 monthly
Location
- Region: Upper Marlboro
Financial & listing details
- Price per square foot: $213/sqft
- Tax assessed value: $431,800
- Annual tax amount: $6,416
- Date on market: 9/24/2025
- Listing agreement: Exclusive Right To Sell
- Listing terms: Conventional,FHA,VA Loan,Assumable
- Ownership: Fee Simple
Price history
| Date | Event | Price |
|---|---|---|
| 1/9/2026 | Sold | $510,000-1.9%$213/sqft |
Source:  Bright MLS #MDPG2177048 Report a problem Bright MLS #MDPG2177048 Report a problem | ||
| 11/3/2025 | Contingent | $519,900$217/sqft |
Source: Bright MLS #MDPG2177048 Report a problem | ||
| 10/1/2025 | Price change | $519,900-2.7%$217/sqft |
Source: Bright MLS #MDPG2177048 Report a problem | ||
| 9/24/2025 | Price change | $534,500-0.1%$223/sqft |
Source: Bright MLS #MDPG2177048 Report a problem | ||
| 9/13/2025 | Price change | $535,000-2.7%$223/sqft |
Source: Bright MLS #MDPG2166258 Report a problem | ||
| 7/25/2025 | Price change | $549,900-1.8%$229/sqft |
Source: Bright MLS #MDPG2161050 Report a problem | ||
| 6/13/2025 | Price change | $560,000-0.9%$234/sqft |
Source: Bright MLS #MDPG2156448 Report a problem | ||
| 4/23/2025 | Price change | $565,000-1.7%$236/sqft |
Source: Bright MLS #MDPG2149738 Report a problem | ||
| 4/17/2025 | Price change | $575,000-0.9%$240/sqft |
Source: Bright MLS #MDPG2144232 Report a problem | ||
| 4/2/2025 | Listed for sale | $580,000+74.2%$242/sqft |
Source: Bright MLS #MDPG2144232 Report a problem | ||
| 9/6/2013 | Sold | $332,990$139/sqft |
Source: Public Record Report a problem | ||
Public tax history
| Year | Property taxes | Tax assessment |
|---|---|---|
| 2025 | $6,100 +27% | $466,600 +8.1% |
| 2024 | $4,802 +8.8% | $431,800 +8.8% |
| 2023 | $4,415 +9.6% | $397,000 +9.6% |
| 2022 | $4,028 +2.2% | $362,200 +2.2% |
| 2021 | $3,941 +2.3% | $354,400 +2.3% |
| 2020 | $3,854 -21.3% | $346,600 +5.2% |
| 2019 | $4,896 | $329,500 |
| 2018 | $4,896 +2.9% | $329,500 +2.9% |
| 2017 | $4,758 | $320,200 +3% |
| 2016 | -- | $310,900 +8.3% |
| 2015 | -- | $287,067 +9.1% |
| 2014 | -- | $263,233 +10% |
| 2013 | -- | $239,400 +1180.2% |
| 2012 | -- | $18,700 |
Find assessor info on the county website
Neighborhood: 20774
Nearby homes
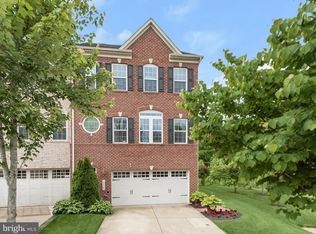
- $600,0003 bd4 ba2.2k sqft15223 N Berwick Ln, Upper Marlboro, MD 20774Sold
- $512,4003 bd4 ba2.4k sqft15217 N Berwick Ln, Upper Marlboro, MD 20774Off Market
- $505,8003 bd4 ba1.9k sqft15215 N Berwick Ln, Upper Marlboro, MD 20774Off Market
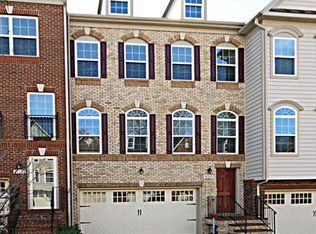
- $510,2003 bd4 ba2.5k sqft15213 N Berwick Ln, Upper Marlboro, MD 20774Off Market
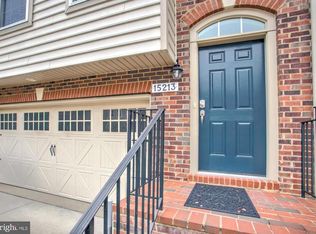
- $503,500-- bd3 ba2k sqft15220 N Berwick Ln, Upper Marlboro, MD 20774Off Market
- $540,0003 bd4 ba2.4k sqft15218 N Berwick Ln, Upper Marlboro, MD 20774Sold
- $519,8003 bd4 ba1.9k sqft15221 N Berwick Ln, Upper Marlboro, MD 20774Off Market
- $518,300-- bd3 ba1.9k sqft15222 N Berwick Ln, Upper Marlboro, MD 20774Off Market
Nearby schools
GreatSchools rating
- 5/10Patuxent Elementary SchoolGrades: PK-5Distance: 3 mi
- 3/10James Madison Middle SchoolGrades: 6-8Distance: 7.2 mi
- 3/10Dr. Henry A. Wise Jr. High SchoolGrades: 9-12Distance: 3.2 mi
Schools provided by the listing agent
- District: Prince George's County Public Schools
Source: Bright MLS. This data may not be complete. We recommend contacting the local school district to confirm school assignments for this home.
Get a cash offer in 3 minutes
Find out how much your home could sell for in as little as 3 minutes with a no-obligation cash offer.
Estimated market value
$506,400
Get a cash offer in 3 minutes
Find out how much your home could sell for in as little as 3 minutes with a no-obligation cash offer.
Estimated market value
$506,400
- Maryland
- Prince Georges County
- Upper Marlboro
- 20774
- 15219 N Berwick Ln
Nearby cities
Nearby neighborhoods
Nearby zip codes
Other Upper Marlboro Topics
