BEST AND FINAL OFFERS DUE MONDAY 5PM!!! Discover this exquisite end unit brick front townhouse nestled in the North Village section of the desirable Beech Tree community. Offering unparalleled privacy, this home backs to serene woods, providing a peaceful retreat. With 3 expansive levels, each boasting a 10-foot bump out, the property has been meticulously maintained by the original owner and features numerous updates throughout. Lush perennial landscaping and vibrant Crepe Myrtle trees guide you to the entrance. The entry level is thoughtfully designed, featuring a spacious recreation room, a home office perfect for remote work, a versatile bonus room, and a full bath. Natural light streams through the sliding glass door, leading to the backyard. Ascend to the upper level, where elegant hardwood flooring, refined crown molding, and luxurious custom drapes create an atmosphere of sophistication. The expansive living room is bathed in natural light from large windows. The kitchen and dining room combination is a culinary dream, with granite countertops, a decorative metal backsplash, an expansive island with storage, stainless steel appliances, and a convenient pantry. Enjoy casual meals in the adjacent breakfast area or relax in the cozy family room, which opens to a delightful deck through a sliding glass door. The upgraded hardwood staircase leads to the top floor, where the primary bedroom awaits. Featuring a dramatic tray ceiling, two generous walk-in closets, and a serene sitting room with another tray ceiling, this space is a true sanctuary. The primary en-suite bath is a spa-like retreat, offering a double vanity with upgraded stone countertop, a luxurious soaking tub, and a tiled shower. Two additional spacious bedrooms, a full bath with stone countertop, and a conveniently located laundry room complete the interior. Step outside to the deck, where a charming pergola provides shade and a perfect view of the tranquil trees. The rear exterior features concrete with patio blocks on top, offering a functional and stylish outdoor space, complete with a storage shed. The Beech Tree community enhances your lifestyle with an array of amenities, including a clubhouse, fitness center, a sparkling pool, a ball field, tennis courts, a playground, and a scenic walking trail. Additionally, the community borders the picturesque Lake Presidential Golf Course, providing endless opportunities for outdoor recreation. Experience luxurious living in a beautiful setting with an abundance of amenities, making this townhouse a perfect place to call home. Property Updates: Sliding glass doors, all bathroom counters, custom drapes, disposal, wood pantry shelving, breakfast bar pendants and light fixture, family room ceiling fan, concrete and patio blocks, kitchen backsplash, foyer light fixtures, interior repainted, and more!
Sold for $600,000
$600,000
15223 N Berwick Ln, Upper Marlboro, MD 20774
3beds
2,208sqft
Townhouse
Built in 2012
2,677 Square Feet Lot
$589,500 Zestimate®
$272/sqft
$3,533 Estimated rent
Home value
$589,500
$525,000 - $660,000
$3,533/mo
Zestimate® history
Owner options
List your home for rent
$3,533/mo
Rent Zestimate®
Find your next renter with Zillow Rental Manager. Plus, with online applications, you can quickly screen prospective tenants – for free.
$3,533/mo
Rent Zestimate®
Refinance and save
$3,914/mo
Est. payment
Refinancing to a lower rate could help reduce your monthly payments and save thousands over the life of the loan.
$3,914/mo
Est. payment
Explore your selling options
Work with a Zillow partner agent
Leverage their expertise and Zillow's premium Showcase listings to get your home seen by more buyers.
Get startedList with your own agent
Get your home in front of millions of buyers by listing it on Zillow.
Learn how to do itSell it yourself
Take full control of how buyers see your home on Zillow by listing For Sale by Owner (FSBO).
List your homeWhat's special
Zillow last checked:
Listing updated:
Listed by:
Tom Greeves 301-641-0456,
Northrop Realty
Bought with:
Damon Brockenberry, BR40000470
Keller Williams Preferred Properties
Source: Bright MLS,MLS#: MDPG2114790
Facts & features
Interior
Bedrooms & bathrooms
- Bedrooms: 3
- Bathrooms: 4
- Full bathrooms: 3
- 1/2 bathrooms: 1
- Main level bathrooms: 1
Rooms
- Room types: Living Room, Dining Room, Primary Bedroom, Sitting Room, Bedroom 2, Bedroom 3, Kitchen, Family Room, Breakfast Room, Study, Recreation Room, Bonus Room
Basement
- Area: 1104
Heating
- Forced Air, Natural Gas
Cooling
- Central Air, Electric
Appliances
- Included: Microwave, Dishwasher, Dryer, Disposal, Oven, Refrigerator, Stainless Steel Appliance(s), Washer, Water Heater, Exhaust Fan, Electric Water Heater
- Laundry: Has Laundry, Upper Level
Features
- Breakfast Area, Dining Area, Family Room Off Kitchen, Open Floorplan, Eat-in Kitchen, Kitchen Island, Pantry, Primary Bath(s), Recessed Lighting, Soaking Tub, Upgraded Countertops, Walk-In Closet(s), Dry Wall, High Ceilings, Tray Ceiling(s)
- Flooring: Carpet, Ceramic Tile, Hardwood, Wood
- Doors: Insulated, Sliding Glass
- Windows: Double Pane Windows, Screens, Vinyl Clad
- Basement: Connecting Stairway,Finished,Garage Access,Heated,Improved,Partial,Exterior Entry,Walk-Out Access,Windows
- Has fireplace: No
Interior area
- Total structure area: 3,312
- Total interior livable area: 2,208 sqft
- Finished area above ground: 2,208
Property
Parking
- Total spaces: 2
- Parking features: Garage Faces Front, Inside Entrance, Concrete, Attached, Driveway
- Attached garage spaces: 2
- Has uncovered spaces: Yes
Accessibility
- Accessibility features: Other
Features
- Levels: Three
- Stories: 3
- Patio & porch: Patio, Deck
- Pool features: Community
- Fencing: Back Yard,Privacy,Vinyl
- Has view: Yes
- View description: Garden, Trees/Woods
Lot
- Size: 2,677 Square Feet
- Features: Backs to Trees, Landscaped
Details
- Additional structures: Above Grade
- Parcel number: 17035511408
- Zoning: LCD
- Special conditions: Standard
Construction
Type & style
- Home type: Townhouse
- Architectural style: Colonial
- Property subtype: Townhouse
Materials
- Brick, Vinyl Siding
- Foundation: Other
Condition
- Excellent
- New construction: No
- Year built: 2012
Utilities & green energy
- Sewer: Public Sewer
- Water: Public
Community & HOA
Community
- Features: Pool
- Security: Main Entrance Lock, Smoke Detector(s), Fire Sprinkler System
- Subdivision: Beech Tree North Village
HOA
- Has HOA: Yes
- Amenities included: Clubhouse, Soccer Field, Pool, Tennis Court(s), Tot Lots/Playground
- Services included: Common Area Maintenance, Management, Pool(s)
- HOA fee: $125 monthly
Location
- Region: Upper Marlboro
Financial & listing details
- Price per square foot: $272/sqft
- Tax assessed value: $479,500
- Annual tax amount: $4,946
- Date on market: 6/6/2024
- Listing agreement: Exclusive Right To Sell
- Ownership: Fee Simple
Price history
| Date | Event | Price |
|---|---|---|
| 2/28/2025 | Sold | $600,000$272/sqft |
Source: Public Record Report a problem | ||
| 8/7/2024 | Sold | $600,000+4.3%$272/sqft |
Source:  Bright MLS #MDPG2114790 Report a problem Bright MLS #MDPG2114790 Report a problem | ||
| 6/12/2024 | Pending sale | $575,000$260/sqft |
Source:  Long & Foster Broker Feed #MDPG2114790 Report a problem Long & Foster Broker Feed #MDPG2114790 Report a problem | ||
| 6/6/2024 | Listed for sale | $575,000$260/sqft |
Source: Long & Foster Broker Feed #MDPG2114790 Report a problem | ||
| 5/31/2024 | Listing removed | -- |
Source: Long & Foster Broker Feed #MDPG2114132 Report a problem | ||
| 5/30/2024 | Listed for sale | $575,000+56.7%$260/sqft |
Source: Long & Foster Broker Feed #MDPG2114132 Report a problem | ||
| 2/6/2013 | Sold | $367,060$166/sqft |
Source: Public Record Report a problem | ||
Public tax history
| Year | Property taxes | Tax assessment |
|---|---|---|
| 2025 | $8,041 +50.8% | $514,200 +7.2% |
| 2024 | $5,332 +7.8% | $479,500 +7.8% |
| 2023 | $4,946 +8.5% | $444,800 +8.5% |
| 2022 | $4,560 +1.2% | $410,100 +1.2% |
| 2021 | $4,508 +1.2% | $405,400 +1.2% |
| 2020 | $4,456 -20.2% | $400,700 +6.6% |
| 2019 | $5,586 | $375,933 |
| 2018 | $5,586 +5.6% | $375,933 +5.6% |
| 2017 | $5,288 | $355,867 +6% |
| 2016 | -- | $335,800 +1.3% |
| 2015 | -- | $331,567 +1.3% |
| 2014 | -- | $327,333 +1.3% |
| 2013 | -- | $323,100 +1627.8% |
| 2012 | -- | $18,700 |
Find assessor info on the county website
Neighborhood: 20774
Nearby homes
- $510,0003 bd4 ba2.3k sqft15219 N Berwick Ln, Upper Marlboro, MD 20774Sold
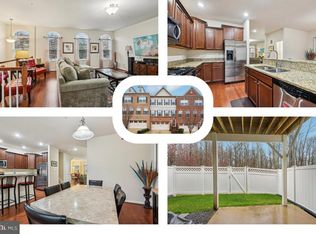
- $512,4003 bd4 ba2.4k sqft15217 N Berwick Ln, Upper Marlboro, MD 20774Off Market
- $505,8003 bd4 ba1.9k sqft15215 N Berwick Ln, Upper Marlboro, MD 20774Off Market
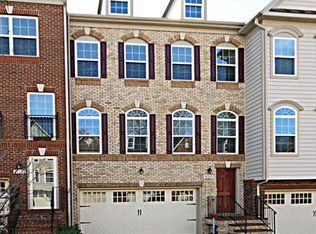
- $519,8003 bd4 ba1.9k sqft15221 N Berwick Ln, Upper Marlboro, MD 20774Off Market
- $503,500-- bd3 ba2k sqft15220 N Berwick Ln, Upper Marlboro, MD 20774Off Market
- $518,300-- bd3 ba1.9k sqft15222 N Berwick Ln, Upper Marlboro, MD 20774Off Market
- $510,2003 bd4 ba2.5k sqft15213 N Berwick Ln, Upper Marlboro, MD 20774Off Market
- $540,0003 bd4 ba2.4k sqft15218 N Berwick Ln, Upper Marlboro, MD 20774Sold
Nearby schools
GreatSchools rating
- 5/10Patuxent Elementary SchoolGrades: PK-5Distance: 3 mi
- 3/10James Madison Middle SchoolGrades: 6-8Distance: 7.2 mi
- 3/10Dr. Henry A. Wise Jr. High SchoolGrades: 9-12Distance: 3.2 mi
Schools provided by the listing agent
- Elementary: Patuxent
- Middle: James Madison
- High: Dr. Henry A. Wise, Jr.
- District: Prince George's County Public Schools
Source: Bright MLS. This data may not be complete. We recommend contacting the local school district to confirm school assignments for this home.
Get a cash offer in 3 minutes
Find out how much your home could sell for in as little as 3 minutes with a no-obligation cash offer.
Estimated market value
$589,500
Get a cash offer in 3 minutes
Find out how much your home could sell for in as little as 3 minutes with a no-obligation cash offer.
Estimated market value
$589,500
- Maryland
- Prince Georges County
- Upper Marlboro
- 20774
- 15223 N Berwick Ln
Nearby cities
Nearby neighborhoods
Nearby zip codes
Other Upper Marlboro Topics
