Skip main navigation
Off market
  • $500,400

    15219 S 180th Ave, Goodyear, AZ 85338

    3beds
    2baths
    2,310sqft
    SingleFamily
    Built in 2012
    7,801 Square Feet Lot
    $500,400 Zestimate®
    $217/sqft
    $2,271 Estimated rent

    Home value

    $500,400

    $475,000 - $525,000

    $2,271/mo

    Zestimate® history
    Loading
    Loading...

    Owner options

    List your home for rent

    $2,271/mo

    Rent Zestimate®

    Find your next renter with Zillow Rental Manager. Plus, with online applications, you can quickly screen prospective tenants – for free.

    Learn more

    $2,271/mo

    Rent Zestimate®

    Refinance and save

    $3,006/mo

    Est. payment

    Refinancing to a lower rate could help reduce your monthly payments and save thousands over the life of the loan.

    See today's rates

    $3,006/mo

    Est. payment

    Explore your selling options

    Work with a Zillow partner agent

    Leverage their expertise and Zillow's premium Showcase listings to get your home seen by more buyers.

    Get started

    List with your own agent

    Get your home in front of millions of buyers by listing it on Zillow.

    Learn how to do it

    Sell it yourself

    Take full control of how buyers see your home on Zillow by listing For Sale by Owner (FSBO).

    List your home

    What's special

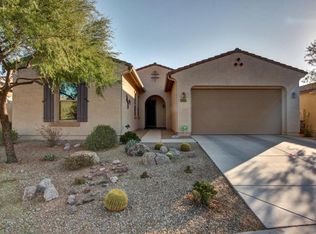
    This immaculate, well maintained, move-in ready single level home with beautiful mountain views is sure to exceed your expectations. The owners have spared no expense..approx. $90,000 in upgrades! You'll love welcoming guests through the stunning courtyard entry with pavers and shady pergola. The popular great room floorplan opens to a designer kitchen featuring gourmet stainless steel appliances, tile backsplash, walk-in pantry, upgraded staggered cherry cabinets, huge granite island and breakfast nook with bay window and sliding glass door to patio featuring pavers and unobstructed mountain views. The first of two master retreats looks oout the the Estrella Moutains and features a bay window with planation shutters to enjoy your view and privacy. It features a spa-like bathroom with soaking tub, separate shower, dual sinks in cultured marble-topped cherry cabinets, and private water closet. A huge walk-in closet conveniently opens to the laundry room, which features a built-in counter and cabinets to the ceiling. A special attraction in this highly livable home is the sought-after 2nd master suite, which includes the huge walk-in closet and private bath the large linen closet, walk-in shower and cherry cabinets--perfect for in-laws, guests, or teen's room. A third bedroom boasts double-door entry, and can serve as an office/guestroom. The formal dining/office/music room affords many options for your lifestyle needs, now and in the future. A full guest bath off of the foyer includes double sinks in cherry cabinets. Plantation shutters cover energy efficient windows in both master suites, bathrooms, bedroom 3, dining room, and hallway.... everywhere they don't block that view! Other windows feature heat-reducing shades which disappear, leaving the Estrella Mountains in full view. Highly energy efficient HVAC system with 3 individually controlled zones allows for personalized comfort. Energy efficient windows and 10' ceilings with 8' panel doors lend an air of spaciousness to this must-see home, with upgraded tile throughout. Professionally desert landscaped backyard provides 1,150 sq-ft of pavers, a shady pergola. timed drip irrigation , timed low voltage lighting and one of the best mountain view lots in Estrella! The 2 car garage includes painted floor, built-in cabinets, open shelving and overhead storage racks, hot water heater and water softener. The 1 car garage/shop features insulated R-20 walls and R-38 in the ceiling, a checkered grey/black flooring, and abundance of electrical wall outlets, including a separate electrical 220 volt-50 amp service. Open shelving and pegboards will convey. See documents for the complete list of upgrades. Close to the new Presidio Residence Club. Resort lifestyle at it's best!

    This property is off market, which means it's not currently listed for sale or rent on Zillow. This may be different from what's available on other websites or public sources.

    Facts & features

    Interior

    Bedrooms & bathrooms
    • Bedrooms: 3
    • Bathrooms: 2.75
    Heating
    • Other, Gas
    Cooling
    • Refrigerator
    Appliances
    • Included: Dishwasher, Microwave
    • Laundry: Inside Laundry, Wshr/Dry HookUp Only
    Features
    • Flooring: Tile, Carpet
    Interior area
    • Total interior livable area: 2,310 sqft

    Property

    Parking
    • Total spaces: 5
    • Parking features: Garage - Attached
    Features
    • Exterior features: Stucco
    • Fencing: Block, View/Wrought Iron
    Lot
    • Size: 7,801 Square Feet
    Details
    • Parcel number: 40058163

    Construction

    Type & style
    • Home type: SingleFamily
    Materials
    • Roof: Tile
    Condition
    • Year built: 2012

    Utilities & green energy

    • Sewer: Sewer - Public, Sewer in & Cnctd
    • Utilities for property: APS

    Community & HOA

    HOA
    • Has HOA: Yes
    • HOA fee: $105 monthly
    Location
    • Region: Goodyear

    Financial & listing details

    • Price per square foot: $217/sqft
    • Tax assessed value: $406,200
    • Annual tax amount: $2,665
    • Ownership: Fee Simple

    Price history

    DateEventPrice
    7/13/2018Sold$330,000-2.9%$143/sqft
    Source: ARMLS #5759888 Report a problem
    6/5/2018Price change$339,900-1.5%$147/sqft
    Source: HomeSmart #5759888 Report a problem
    5/2/2018Listed for sale$345,000+39.5%$149/sqft
    Source: HomeSmart #5759888 Report a problem
    12/12/2012Sold$247,369$107/sqft
    Source: Public Record Report a problem

    Public tax history

    YearProperty taxesTax assessment
    2025$2,665 +4.1%$40,620 -11.2%
    2024$2,559 +0.9%$45,760 +82.9%
    2023$2,535 -5.6%$25,020 -12.3%
    2022$2,686 +0.3%$28,530 +2%
    2021$2,677 +8.5%$27,980 +6.1%
    2020$2,467 +4.3%$26,370 +8.7%
    2019$2,365 $24,250 +5%
    2018$2,365 +2.7%$23,100 -1.2%
    2017$2,303 +4.3%$23,370 +13.8%
    2016$2,208 -0.5%$20,530 +2%
    2015$2,219 $20,120 +15.4%
    2014-- $17,430 +17.7%
    2013-- $14,810
    Find assessor info on the county website

    Neighborhood: 85338

    Nearby schools

    GreatSchools rating
    Schools provided by the listing agent
    • Elementary: Westar Elementary School
    • Middle: Westar Elementary School
    • High: Estrella Foothills High School
    • District: Buckeye Union High School District (201)

    Source: The MLS. This data may not be complete. We recommend contacting the local school district to confirm school assignments for this home.

    Get a cash offer in 3 minutes
    Find out how much your home could sell for in as little as 3 minutes with a no-obligation cash offer.
    Estimated market value
    $500,400
    Get a cash offer in 3 minutes
    Find out how much your home could sell for in as little as 3 minutes with a no-obligation cash offer.
    Estimated market value
    $500,400