Imagine waking up each morning to the breathtaking sight of the sun rising over the majestic Estrella Mountains—your daily dose of natural beauty right from the comfort of your own home! Nestled within the highly sought-after Master Planned Community of Estrella, this impeccably maintained and lightly lived-in 4-bedroom, 2-bath home with a versatile flex space offers the perfect blend of comfort, style, and resort-style living.
The heart of the home—the spacious kitchen—is designed for gathering, because let's be honest, that's where everyone ends up! With a large island, ample counter space, and a gas line ready for your preferred cooktop, meal prep is effortless. The double wall ovens, large pantry, and included appliances make hosting a breeze.
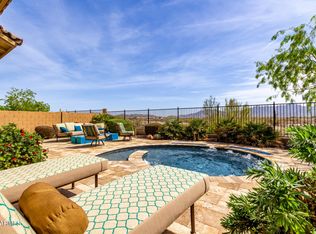
Step into the backyard and prepare to be amazed - these views are rare! A true outdoor oasis, this premium view lot features a covered patio, elegant travertine pavers, and a sparkling blue pool and spa, complete with three cascading water features and gorgeous stacked stone accents. Whether you're unwinding in the spa after a long day or entertaining friends by the pool, this backyard is an entertainer's dream. Plus the home has surround sounds speakers throughout!
The primary suite is perfectly positioned at the back of the home, offering tranquil mountain views to start and end your day. The ensuite bath features a walk-in closet that conveniently connects to the laundry room, complete with a utility sink for added ease. Two of the secondary bedrooms also boast walk-in closets, and let's not forget the sought-after three-car garage, plenty of space for vehicles, storage, or even a workshop.
Living in Estrella means more than just owning a beautiful home, you're part of an award-winning community with incredible amenities. Enjoy two stunning residents' clubs, resort-style pools, fitness centers, miles of scenic hiking and biking trails, lakes for kayaking and paddleboarding, golf courses, and a vibrant calendar of community events. With charming local cafés, restaurants, and top-rated schools, Estrella is not just a place to liveit's a lifestyle. Don't miss your chance to own this slice of paradise!
Sold for $630,000
$630,000
15305 S 180TH Avenue, Goodyear, AZ 85338
4beds
2baths
2,310sqft
Single Family Residence
Built in 2011
8,011 Square Feet Lot
$619,300 Zestimate®
$273/sqft
$2,876 Estimated rent
Home value
$619,300
$564,000 - $681,000
$2,876/mo
Zestimate® history
Owner options
List your home for rent
$2,876/mo
Rent Zestimate®
Find your next renter with Zillow Rental Manager. Plus, with online applications, you can quickly screen prospective tenants – for free.
$2,876/mo
Rent Zestimate®
Refinance and save
$4,012/mo
Est. payment
Refinancing to a lower rate could help reduce your monthly payments and save thousands over the life of the loan.
$4,012/mo
Est. payment
Explore your selling options
Work with a Zillow partner agent
Leverage their expertise and Zillow's premium Showcase listings to get your home seen by more buyers.
Get startedList with your own agent
Get your home in front of millions of buyers by listing it on Zillow.
Learn how to do itSell it yourself
Take full control of how buyers see your home on Zillow by listing For Sale by Owner (FSBO).
List your homeWhat's special
Covered patioSpacious kitchenSought-after three-car garageTranquil mountain viewsLarge pantryGorgeous stacked stone accentsElegant travertine pavers
Zillow last checked:
Listing updated:
Listed by:
Tara Rutkowski 623-640-6546,
Realty ONE Group
Bought with:
Debbie Atwood, SA703860000
Realty ONE Group
Source: ARMLS,MLS#: 6817845
Facts & features
Interior
Bedrooms & bathrooms
- Bedrooms: 4
- Bathrooms: 2
Heating
- Natural Gas
Cooling
- Central Air, Ceiling Fan(s), Programmable Thmstat
Appliances
- Included: Electric Cooktop
Features
- High Speed Internet, Granite Counters, Double Vanity, 9+ Flat Ceilings, Kitchen Island, Pantry, Full Bth Master Bdrm, Separate Shwr & Tub
- Flooring: Carpet, Tile
- Windows: Double Pane Windows, Vinyl Frame
- Has basement: No
Interior area
- Total structure area: 2,310
- Total interior livable area: 2,310 sqft
Property
Parking
- Total spaces: 5
- Parking features: Garage Door Opener, Direct Access
- Garage spaces: 3
- Uncovered spaces: 2
Features
- Stories: 1
- Patio & porch: Covered
- Has private pool: Yes
- Pool features: Heated
- Has spa: Yes
- Spa features: Heated, Private
- Fencing: Block,Wrought Iron
Lot
- Size: 8,011 Square Feet
- Features: Desert Back, Desert Front, Auto Timer H2O Front, Auto Timer H2O Back
Details
- Parcel number: 40058166
- Special conditions: FIRPTA may apply
Construction
Type & style
- Home type: SingleFamily
- Property subtype: Single Family Residence
Materials
- Stucco, Wood Frame, Painted
- Roof: Tile
Condition
- Year built: 2011
Details
- Builder name: MARACAY HOMES
Utilities & green energy
- Sewer: Public Sewer
- Water: City Water
Community & HOA
Community
- Features: Golf, Pickleball, Lake, Community Spa, Community Spa Htd, Community Pool, Tennis Court(s), Playground, Biking/Walking Path, Fitness Center
- Subdivision: MONTECITO VILLAGE AT ESTRELLA MOUNTAIN RANCH PARCE
HOA
- Has HOA: Yes
- Services included: Maintenance Grounds
- HOA fee: $375 quarterly
- HOA name: Estrella
- HOA phone: 623-386-1112
Location
- Region: Goodyear
Financial & listing details
- Price per square foot: $273/sqft
- Tax assessed value: $439,200
- Annual tax amount: $3,748
- Date on market: 9/30/2025
- Cumulative days on market: 57 days
- Listing terms: Cash,Conventional,FHA,VA Loan
- Ownership: Fee Simple
Price history
| Date | Event | Price |
|---|---|---|
| 4/25/2025 | Sold | $630,000-1.5%$273/sqft |
Source:  ARMLS #6817845 Report a problem ARMLS #6817845 Report a problem | ||
| 4/7/2025 | Pending sale | $639,900$277/sqft |
Source: ARMLS #6817845 Report a problem | ||
| 4/1/2025 | Price change | $639,900-1.5%$277/sqft |
Source: ARMLS #6817845 Report a problem | ||
| 3/23/2025 | Listed for sale | $649,900$281/sqft |
Source: ARMLS #6817845 Report a problem | ||
| 2/24/2025 | Contingent | $649,900$281/sqft |
Source: ARMLS #6817845 Report a problem | ||
| 2/8/2025 | Listed for sale | $649,900+181.5%$281/sqft |
Source: ARMLS #6817845 Report a problem | ||
| 12/15/2011 | Sold | $230,883$100/sqft |
Source: Public Record Report a problem | ||
Public tax history
| Year | Property taxes | Tax assessment |
|---|---|---|
| 2025 | $2,967 -10.5% | $43,920 -11.2% |
| 2024 | $3,314 +1% | $49,460 +77.6% |
| 2023 | $3,283 -4.7% | $27,850 -10.3% |
| 2022 | $3,444 +1.4% | $31,050 +3% |
| 2021 | $3,397 +7.6% | $30,150 +5.9% |
| 2020 | $3,156 +3.9% | $28,480 +8.1% |
| 2019 | $3,038 | $26,350 +4.6% |
| 2018 | $3,038 +2.6% | $25,200 -1.3% |
| 2017 | $2,960 +5.5% | $25,530 +12.5% |
| 2016 | $2,806 0% | $22,700 +0.8% |
| 2015 | $2,806 | $22,530 +15.5% |
| 2014 | -- | $19,500 +19.5% |
| 2013 | -- | $16,320 |
Find assessor info on the county website
Neighborhood: 85338
Nearby homes
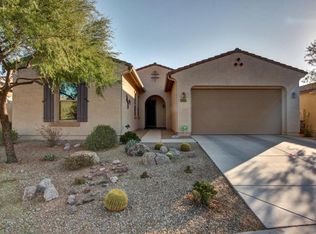
- $570,0004 bd2 ba2.5k sqft15313 S 180th Ave, Goodyear, AZ 85338Sold
- $523,2003 bd2 ba2k sqft15235 S 180th Ave, Goodyear, AZ 85338Off Market
- $575,7004 bd2 ba2.3k sqft15227 S 180th Ave, Goodyear, AZ 85338Off Market

- $499,900-- bd3 ba2.3k sqft15321 S 180th Ave, Goodyear, AZ 85338Off Market
- $495,8003 bd2 ba2.3k sqft15219 S 180th Ave, Goodyear, AZ 85338Off Market
- $480,7003 bd2 ba2k sqft15329 S 180th Ave, Goodyear, AZ 85338Off Market
- $459,6003 bd2 ba2k sqft15312 S 180th Ave, Goodyear, AZ 85338Off Market
- $492,4004 bd3 ba2.3k sqft18020 W Goldenrod St, Goodyear, AZ 85338Off Market
Nearby schools
GreatSchools rating
- 8/10Westar Elementary SchoolGrades: PK-8Distance: 1.3 mi
- 6/10Estrella Foothills High SchoolGrades: 9-12Distance: 1.7 mi
- 3/10BUHSD Institute of Online LearningGrades: 9-12Distance: 10.9 mi
Schools provided by the listing agent
- Elementary: Westar Elementary School
- Middle: Westar Elementary School
- High: Estrella Foothills High School
- District: Liberty Elementary District
Source: ARMLS. This data may not be complete. We recommend contacting the local school district to confirm school assignments for this home.
Get a cash offer in 3 minutes
Find out how much your home could sell for in as little as 3 minutes with a no-obligation cash offer.
Estimated market value
$619,300
Get a cash offer in 3 minutes
Find out how much your home could sell for in as little as 3 minutes with a no-obligation cash offer.
Estimated market value
$619,300
- Arizona
- Maricopa County
- Goodyear
- 85338
- 15305 S 180TH Avenue
Nearby cities
Nearby zip codes
Other Goodyear Topics
