Sold comp. Brand New Construction! Just minutes from Monroe’s historic downtown, this beautiful new 3-bedroom 2 bath ranch offers modern design & everyday comfort in an ideal location. From the moment you step inside, you’ll love the open-concept living area with rich hardwood floors & a lighted tray ceiling that adds warmth & character. The kitchen stands out with dark, stylish cabinetry, stainless steel appliances, a spacious island. The primary suite feels like a retreat with its full bath & expansive walk-in closet. Two additional bedrooms offer flexibility for family, guests, or a home office. The basement offers opportunity to be finished with a walkout sliding door.
Sold
$337,883
1522 15th, Monroe, WI 53566
3beds
1,403sqft
Single Family Residence
Built in 2026
8,276 Square Feet Lot
$339,000 Zestimate®
$241/sqft
$2,203 Estimated rent
Home value
$339,000
$288,000 - $397,000
$2,203/mo
Zestimate® history
Owner options
List your home for rent
$2,203/mo
Rent Zestimate®
Find your next renter with Zillow Rental Manager. Plus, with online applications, you can quickly screen prospective tenants – for free.
$2,203/mo
Rent Zestimate®
Refinance and save
$2,470/mo
Est. payment
Refinancing to a lower rate could help reduce your monthly payments and save thousands over the life of the loan.
$2,470/mo
Est. payment
Explore your selling options
Work with a Zillow partner agent
Leverage their expertise and Zillow's premium Showcase listings to get your home seen by more buyers.
Get startedList with your own agent
Get your home in front of millions of buyers by listing it on Zillow.
Learn how to do itSell it yourself
Take full control of how buyers see your home on Zillow by listing For Sale by Owner (FSBO).
List your homeWhat's special
Zillow last checked:
Listing updated:
Listed by:
. FSBO Comp,
FSBO Comp,
Blake Drafall,
EXIT Professional Real Estate
Bought with:
Rebecca Maddrell, 85019-94
EXIT Professional Real Estate
Source: SCWMLS,MLS#: 2027512
Facts & features
Interior
Bedrooms & bathrooms
- Bedrooms: 3
- Bathrooms: 2
- Full bathrooms: 2
- Main level bathrooms: 2
Primary bedroom
- Level: Main
- Area: 210
- Dimensions: 15 x 14
Bedroom 2
- Level: Main
- Area: 126
- Dimensions: 14 x 9
Bedroom 3
- Level: Main
- Area: 110
- Dimensions: 11 x 10
Dining room
- Level: Main
- Area: 220
- Dimensions: 22 x 10
Kitchen
- Features: Dishwasher, Kitchen Island, Microwave, Range/Oven, Refrigerator
- Level: Main
- Area: 192
- Dimensions: 16 x 12
Living room
- Level: Main
- Area: 264
- Dimensions: 22 x 12
Heating
- Forced Air
Appliances
- Laundry: Main Level
Features
- Walk-In Closet(s), At Least 1 tub, Internet- Fiber available, Internet - 5G Installed, Internet-StarLink Install
- Basement: Full,Full Size Windows/Exposed,Walk-Out Access,Bath/Stubbed
- Has fireplace: No
Interior area
- Total structure area: 1,403
- Total interior livable area: 1,403 sqft
- Finished area above ground: 1,403
Property
Parking
- Total spaces: 2
- Parking features: 2 car, Insulated
- Garage spaces: 2
- Has uncovered spaces: Yes
Features
- Levels: One
- Stories: 1
- Patio & porch: Front Porch
Lot
- Size: 8,276 Square Feet
- Dimensions: 89x127x89x127
- Features: Corner Lot
Details
- Parcel number: 25115061000
- Zoning: res
- Special conditions: FSBO Comp - Not Listed
Construction
Type & style
- Home type: SingleFamily
- Architectural style: Ranch
- Property subtype: Single Family Residence
Materials
- Vinyl Siding
Condition
- New Construction
- New construction: Yes
- Year built: 2026
Details
- Builder name: Gcdc
Utilities & green energy
- Sewer: Public Sewer
- Water: Public
- Utilities for property: Internet - Cable, Internet - Fixed wireless, Internet - Satellite/Dish
Community & HOA
Location
- Region: Monroe
Financial & listing details
- Price per square foot: $241/sqft
- Date on market: 7/7/2026
- Inclusions: RANGE/OVEN, MICROWAVE, REFRIDGERATOR, DISHWASHER, GARAGE DOOR OPENER
- Exclusions: SELLERS PERSONAL ITEMS
Price history
| Date | Event | Price |
|---|---|---|
| 6/30/2026 | Sold | $337,883$241/sqft |
Source: SCWMLS #2027512 Report a problem | ||
Public tax history
Tax history is unavailable.
Neighborhood: 53566
Nearby homes
- $290,0002 bd2 ba1.2k sqft1511 16th St, Monroe, WI 53566Sold
- $220,400-- bd-- ba-- sqft1502 15th Ave, Monroe, WI 53566Off Market
- $186,6004 bd2 ba1.5k sqft1521 16th Ave, Monroe, WI 53566Off Market
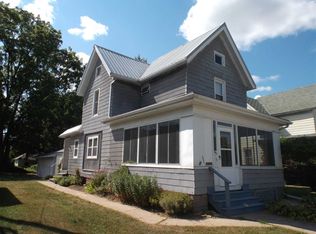
- $231,9004 bd2 ba1.6k sqft1510 15th Ave, Monroe, WI 53566Sold

- $229,3004 bd2 ba1.6k sqft1516 16th Ave, Monroe, WI 53566Off Market
- $204,9004 bd2 ba1.9k sqft1516 15th Ave, Monroe, WI 53566Off Market
- $115,100-- bd-- ba-- sqft1525 16th St, Monroe, WI 53566Off Market
- $233,400-- bd-- ba-- sqft1522 16th Ave UNIT B, Monroe, WI 53566Off Market
Nearby schools
GreatSchools rating
- 8/10Abraham Lincoln Elementary SchoolGrades: PK-5Distance: 0.8 mi
- 6/10Monroe Middle SchoolGrades: 6-8Distance: 0.1 mi
- 3/10Monroe High SchoolGrades: 9-12Distance: 0.7 mi
Schools provided by the listing agent
- Elementary: Monroe
- Middle: Monroe
- High: Monroe
- District: Monroe
Source: SCWMLS. This data may not be complete. We recommend contacting the local school district to confirm school assignments for this home.
Sell for more on Zillow
Get a Zillow Showcase℠ listing at no additional cost and you could sell for .
$339,000
2% more
+$6,780
With Zillow Showcase(estimated)
$345,780
Sell for more on Zillow
Get a Zillow Showcase℠ listing at no additional cost and you could sell for .
$339,000
2% more
+$6,780
With Zillow Showcase(estimated)
$345,780
- Wisconsin
- Green County
- Monroe
- 53566
- 1522 15th
