Skip main navigation
Sold
  • Listed by: Windermere Real Estate/East • Dominick Marrese • 206-799-0668
    Bought with: Champions Real Estate
    $450,000

    1522 196th Street SE #A106, Bothell, WA 98012

    2beds
    911sqft
    Townhouse, Condominium
    Built in 2000
    -- sqft lot
    $446,500 Zestimate®
    $494/sqft
    $2,449 Estimated rent

    Home value

    $446,500

    $415,000 - $478,000

    $2,449/mo

    Zestimate® history
    Loading
    Loading...

    Owner options

    List your home for rent

    $2,449/mo

    Rent Zestimate®

    Find your next renter with Zillow Rental Manager. Plus, with online applications, you can quickly screen prospective tenants – for free.

    Learn more

    $2,449/mo

    Rent Zestimate®

    Refinance and save

    $3,281/mo

    Est. payment

    Refinancing to a lower rate could help reduce your monthly payments and save thousands over the life of the loan.

    See today's rates

    $3,281/mo

    Est. payment

    Explore your selling options

    Work with a Zillow partner agent

    Leverage their expertise and Zillow's premium Showcase listings to get your home seen by more buyers.

    Get started

    List with your own agent

    Get your home in front of millions of buyers by listing it on Zillow.

    Learn how to do it

    Sell it yourself

    Take full control of how buyers see your home on Zillow by listing For Sale by Owner (FSBO).

    List your home

    What's special

    Private balconyCozy gas fireplaceWell-appointed kitchenAttached two-car garageAbundant natural lightGenerously sized primary suiteSliding glass doors
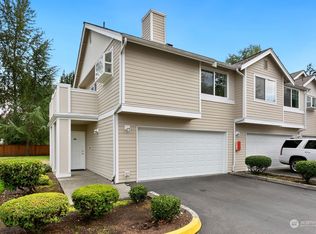
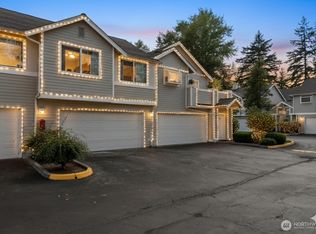
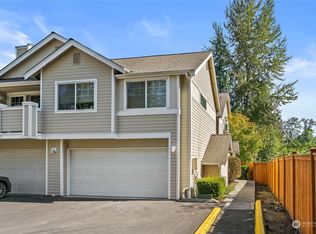
    Enjoy the privacy and security of a gated community in this beautifully designed townhome featuring the convenience of an attached two-car garage. Soaring vaulted ceilings, abundant natural light, and an open-concept floor plan create a bright and welcoming atmosphere throughout. The well-appointed kitchen offers ample cabinetry, a pantry, all appliances included, and an adjacent dining area ideal for everyday living and entertaining. Relax in the living room highlighted by a cozy gas fireplace and sliding glass doors that lead to a private balcony—perfect for morning coffee or unwinding at the end of the day. Down the hall, you'll find a comfortable guest bedroom, a three-quarter guest bath, a utility closet with a washer and dryer, and a generously sized primary suite featuring a full bath with a dual-sink vanity. Ideally located in the award-winning Northshore School District, this home is just minutes from shopping, dining, parks, and entertainment, with quick access to I-405 for an easy commute. Combining comfort, convenience, and a desirable location, this townhome is ready to welcome you home.

    Zillow last checked:

    Listing updated:

    Listed by:

    Dominick Marrese 206-799-0668 dommarrese@windermere.com,

    Windermere Real Estate/East

    Bought with:

    Dee Kirk Chia, 8353

    Champions Real Estate

    Source: NWMLS as distributed by MLS GRID,MLS#: 2552339MLS Logo

    Facts & features

    Interior

    Bedrooms & bathrooms
    • Bedrooms: 2
    • Bathrooms: 2
    • Full bathrooms: 1
    • 3/4 bathrooms: 1
    Primary bedroom
    • Level: Second
    Bedroom
    • Level: Second
    Bathroom three quarter
    • Level: Second
    Bathroom full
    • Level: Second
    Dining room
    • Level: Second
    Entry hall
    • Level: Main
    Family room
    • Level: Second
    Kitchen without eating space
    • Level: Second
    Heating
    • Fireplace, Forced Air, Electric
    Cooling
    • None
    Appliances
    • Included: Dishwasher, Disposal, Dryer, Microwave, Refrigerator, Stove(s)/Range(s), Washer, Dishwasher(s), Dryer(s), Garbage Disposal, Microwave(s), Refrigerator(s), Washer(s), Water Heater: Electric, Water Heater Location: Garage
    Features
    • Flooring: Laminate, Vinyl, Carpet
    • Windows: Skylight(s)
    • Number of fireplaces: 1
    • Fireplace features: Gas, Main Level: 1, Fireplace
    Interior area
    • Total structure area: 911
    • Total interior livable area: 911 sqft

    Property

    Parking
    • Total spaces: 2
    • Parking features: Individual Garage
    • Has garage: Yes
    • Covered spaces: 2
    Features
    • Levels: Multi/Split
    • Entry location: Main
    • Patio & porch: End Unit, Fireplace, Primary Bathroom, Skylight(s), Vaulted Ceiling(s), Walk-In Closet(s), Water Heater
    Lot
    • Features: Corner Lot, Dead End Street, Paved
    Details
    • Parcel number: 00902500110600
    • Special conditions: Standard

    Construction

    Type & style
    • Home type: Townhouse
    • Architectural style: Townhouse
    • Property subtype: Townhouse, Condominium
    Materials
    • Cement Planked, Cement Plank
    • Roof: Composition
    Condition
    • Year built: 2000
    • Major remodel year: 2000

    Utilities & green energy

    • Electric: Company: Snohomish PUD
    • Sewer: Company: HOA
    • Water: Company: HOA
    • Utilities for property: Xfinity, Xfinity

    Community & HOA

    Community
    • Features: Gated, Outside Entry
    • Subdivision: Bothell
    HOA
    • Services included: Common Area Maintenance, Maintenance Grounds, Sewer, Water
    • HOA fee: $404 monthly
    Location
    • Region: Bothell

    Financial & listing details

    • Price per square foot: $494/sqft
    • Tax assessed value: $454,500
    • Annual tax amount: $4,033
    • Date on market: 7/15/2026
    • Listing terms: Conventional
    • Inclusions: Dishwasher(s), Dryer(s), Garbage Disposal, Microwave(s), Refrigerator(s), Stove(s)/Range(s), Washer(s)

    Price history

    DateEventPrice
    9/10/2026Sold$450,000-3.2%$494/sqft
    Source: NWMLS as distributed by MLS GRID #2552339 Report a problem
    8/10/2021Sold$465,000+342.4%$510/sqft
    Source: NWMLS as distributed by MLS GRID #1799459 Report a problem
    8/5/2011Sold$105,100-65.2%$115/sqft
    Source: NWMLS as distributed by MLS GRID #231055 Report a problem
    4/28/2011Sold$302,306+18.6%$332/sqft
    Source: Public Record Report a problem
    5/19/2008Sold$255,000+34.2%$280/sqft
    Source: NWMLS as distributed by MLS GRID #28008253 Report a problem
    2/25/2005Sold$190,000+19.5%$209/sqft
    Source: Public Record Report a problem
    3/15/2001Sold$159,000+13.7%$175/sqft
    Source: Public Record Report a problem
    3/2/2000Sold$139,900$154/sqft
    Source: Public Record Report a problem

    Public tax history

    YearProperty taxesTax assessment
    2025$4,033 +2.9%$454,500 +5.9%
    2024$3,920 -5.7%$429,000 -6%
    2023$4,156 +17.6%$456,500 +6%
    2022$3,534 +7.3%$430,500 +35%
    2021$3,295 +0.7%$319,000 +6%
    2020$3,273 +5.3%$301,000 +6%
    2019$3,107 $284,000 +6%
    2018-- $268,000 +18.6%
    2017$2,786 +24.1%$226,000 +4.1%
    2016$2,245 $217,000 +19.9%
    2015$2,245 +3.9%$181,000 +16.8%
    2013$2,161 $155,000
    2011-- --
    2010-- --
    Find assessor info on the county website

    Neighborhood: 98012

    Nearby schools

    GreatSchools rating
    Schools provided by the listing agent
    • Elementary: Crystal Springs Elem
    • Middle: Skyview Middle School
    • High: North Creek High School

    Source: NWMLS as distributed by MLS GRID. This data may not be complete. We recommend contacting the local school district to confirm school assignments for this home.

    Get a cash offer in 3 minutes
    Find out how much your home could sell for in as little as 3 minutes with a no-obligation cash offer.
    Estimated market value

    $446,500

    Get a cash offer in 3 minutes
    Find out how much your home could sell for in as little as 3 minutes with a no-obligation cash offer.
    Estimated market value

    $446,500