Welcome to Hidden Creek, a gated community offering privacy and convenience near Thrashers Corner. This beautifully updated townhome features soaring vaulted ceilings, abundant natural light and an inviting open floor plan. The stylish kitchen shines with custom-painted cabinetry, quartz countertops, tile backsplash, stainless steel appliances and extra pantry storage space. Enjoy the warmth of the gas fireplace in the living room, complemented by attractive vinyl plank flooring throughout the main living areas. The generous primary suite features vaulted ceilings, walk-in closet plus a beautifully refreshed en-suite bathroom with dual vanities, new quartz countertops, new sinks & faucets, mirrors and lighting. The updated guest bath offers a newer vanity & counter, tile flooring and walk-in shower. The second bedroom with custom built-in storage provides flexibility for guests or a home office. Brand-new bedroom carpeting and all new interior paint adds a fresh finishing touch. Enjoy the convenience of an attached oversized two-car garage and extra storage. Ideally located in the Northshore School District, just minutes from shopping, dining, parks and entertainment, with easy access to I-405 and nearby Community Transit Swift bus service. Well run HOA with no special assessments, up to 4 pets ok, and rentals allowed with HOA approval. Seller Pre-Inspected for peace of mind. A wonderful combination of thoughtful updates, everyday comfort and an exceptional location!
Pending
Listed by: RE/MAX Northwest • Elizabeth Avery • 425-444-0932
$430,000
1522 196th Street SE #E101, Bothell, WA 98012
2beds
965sqft
Townhouse, Condominium
Built in 2001
-- sqft lot
$421,200 Zestimate®
$446/sqft
$406/mo HOA
What's special
New quartz countertopsStylish kitchenAbundant natural lightBrand-new bedroom carpetingGenerous primary suiteWalk-in closetDual vanities
- --
- on Zillow
- 237
- views
- 30
- saves
Likely to sell faster than
Zillow last checked:
Listing updated:
Listed by:
Elizabeth Avery 425-444-0932 elizabethaveryhomes@gmail.com,
RE/MAX Northwest
Source: NWMLS as distributed by MLS GRID,MLS#: 2598843
Facts & features
Interior
Bedrooms & bathrooms
- Bedrooms: 2
- Bathrooms: 2
- Full bathrooms: 1
- 3/4 bathrooms: 1
Entry hall
- Level: Main
Heating
- Fireplace, Wall Furnace, Electric, Natural Gas
Cooling
- None
Appliances
- Included: Dishwasher, Disposal, Dryer, Microwave, Refrigerator, Stove(s)/Range(s), Washer, Dishwasher(s), Dryer(s), Garbage Disposal, Microwave(s), Refrigerator(s), Washer(s), Cooking - Electric Hookup, Cooking-Electric, Dryer-Electric
- Laundry: Electric Dryer Hookup, Washer Hookup
Features
- Flooring: Ceramic Tile, Vinyl Plank, Carpet
- Windows: Insulated Windows, Coverings: blinds
- Number of fireplaces: 1
- Fireplace features: Gas, Upper Level: 1, Fireplace
Interior area
- Total structure area: 965
- Total interior livable area: 965 sqft
Property
Parking
- Total spaces: 4
- Parking features: Individual Garage
- Has garage: Yes
- Covered spaces: 2
- Uncovered spaces: 2
Features
- Levels: Multi/Split
- Entry location: Main
- Patio & porch: Cooking-Electric, Dryer-Electric, End Unit, Fireplace, Insulated Windows, Primary Bathroom, Top Floor, Vaulted Ceiling(s), Walk-In Closet(s), Washer
Lot
- Features: Corner Lot, Curbs, Dead End Street, Paved
Details
- Parcel number: 00902500510100
- Special conditions: Standard
Construction
Type & style
- Home type: Townhouse
- Architectural style: Townhouse,Townhouse
- Property subtype: Townhouse, Condominium
Materials
- Metal/Vinyl, Wood Siding
- Roof: Composition
Condition
- Year built: 2001
- Major remodel year: 2001
Utilities & green energy
- Electric: Company: Snohomish PUD
- Sewer: Company: HOA
- Water: Company: HOA
- Utilities for property: Xfinity/Comcast, Xfinity/Comcast
Green energy
- Energy efficient items: Insulated Windows
Community & HOA
Community
- Features: Cable TV, Gated, Outside Entry
- Security: Fire Sprinkler System
- Subdivision: Thrashers Corner
HOA
- Services included: Common Area Maintenance, Maintenance Grounds, Sewer, Water
- HOA fee: $406 monthly
- HOA phone: 800-232-7517
Location
- Region: Bothell
Financial & listing details
- Price per square foot: $446/sqft
- Tax assessed value: $454,500
- Annual tax amount: $4,033
- Date on market: 10/28/2026
- Listing terms: Conventional
- Inclusions: Dishwasher(s), Dryer(s), Garbage Disposal, Microwave(s), Refrigerator(s), Stove(s)/Range(s), Washer(s)
Estimated market value
$421,200
$400,000 - $442,000
$2,426/mo
Price history
| Date | Event | Price |
|---|---|---|
| 10/31/2026 | Pending sale | $430,000$446/sqft |
Source:  NWMLS as distributed by MLS GRID #2598843 Report a problem | ||
| 10/28/2026 | Listed for sale | $430,000+50.9%$446/sqft |
Source: NWMLS as distributed by MLS GRID #2598843 Report a problem | ||
| 1/22/2018 | Sold | $285,000+1.8%$295/sqft |
Source: NWMLS as distributed by MLS GRID #1228353 Report a problem | ||
| 1/1/2018 | Pending sale | $280,000$290/sqft |
Source: AgencyOne #1228353 Report a problem | ||
| 12/27/2017 | Listed for sale | $280,000+19.2%$290/sqft |
Source: AgencyOne #1228353 Report a problem | ||
| 8/24/2015 | Sold | $234,950+39%$243/sqft |
Source: NWMLS as distributed by MLS GRID #830351 Report a problem | ||
| 7/17/2015 | Sold | $169,000$175/sqft |
Source: Public Record Report a problem | ||
| 12/27/2002 | Sold | $169,000+6.7%$175/sqft |
Source: NWMLS as distributed by MLS GRID #22248626 Report a problem | ||
| 5/1/2001 | Sold | $158,400$164/sqft |
Source: Public Record Report a problem | ||
Public tax history
| Year | Property taxes | Tax assessment |
|---|---|---|
| 2025 | $4,033 +2.9% | $454,500 +5.9% |
| 2024 | $3,920 -5.7% | $429,000 -6% |
| 2023 | $4,156 +17.6% | $456,500 +6% |
| 2022 | $3,534 +7.3% | $430,500 +35% |
| 2021 | $3,295 +0.7% | $319,000 +6% |
| 2020 | $3,273 +5.3% | $301,000 +6% |
| 2019 | $3,107 | $284,000 +6% |
| 2018 | -- | $268,000 +18.6% |
| 2017 | $2,786 +24.1% | $226,000 +4.1% |
| 2016 | $2,245 | $217,000 +19.9% |
| 2015 | $2,245 +3.9% | $181,000 +16.8% |
| 2013 | $2,161 | $155,000 |
| 2011 | -- | -- |
| 2010 | -- | -- |
Find assessor info on the county website
Monthly payment
Est. payment
Payment breakdown
Explore the cost of this home by adjusting the details. Changes won't be saved.Climate risks
Neighborhood: 98012
Nearby schools
Schools provided by the listing agent
- Elementary: Crystal Springs Elem
- Middle: Skyview Middle School
- High: North Creek High School
Source: NWMLS as distributed by MLS GRID. This data may not be complete. We recommend contacting the local school district to confirm school assignments for this home.
- $448,0002 bd3 ba1.2k sqft1522 196th St SE APT E104, Bothell, WA 98012Off Market

- $439,1002 bd3 ba1.2k sqft1522 196th St SE #E103, Bothell, WA 98021Off Market

- $450,0002 bd2 ba911 sqft1522 196th St SE APT A106, Bothell, WA 98012Sold

- $495,0002 bd3 ba1.3k sqft1522 196th St SE APT B103, Bothell, WA 98012Sold

Similar homes
- $--2 bd1 ba860 sqft20318 Bothell Everett Hwy #A303, Bothell, WA 98012Auction
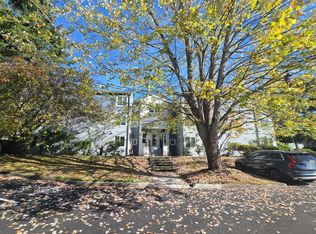 Auction.com 2
- $500,0003 bd2 ba1.4k sqft20500 32nd Drive SE, Bothell, WA 98012Active
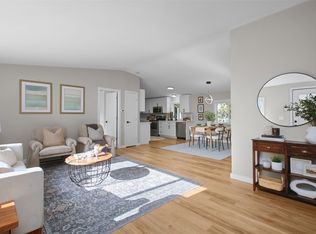 MLS ID #2599708, Emily Anderson. NWMLS as distributed by MLS GRID
- $520,0003 bd2 ba1.4k sqftCanyon Ridge Condo, Bothell, WA 98021Active
 MLS ID #2600092, Megan Walla. NWMLS as distributed by MLS GRID
- $429,0002 bd2 ba1k sqftWildwood, Lynnwood, WA 98087Active
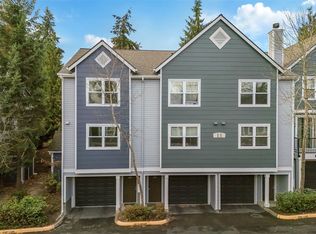 MLS ID #2597909, Lauren Peters. NWMLS as distributed by MLS GRID
