Okay, folks... we've all heard it before, but this one truly is a stunner! This mid-century home looks as though it was ripped from the pages of a magazine. You know from the street that this one has something special, and it does not disappoint. As you approach the front entry, the landscaping, lighting, modern paint and large picture windows catch your attention. From the moment you step inside, you will pause to admire the designer wallpaper in the foyer and adjacent dining room. Don't worry, no floral patterns in this home! The sophisticated renovation includes a hybrid of open concept living combined with cozy intimate family space. The gleaming white kitchen features Fantasy Brown quartz countertops, stainless appliances, an entertainment dry bar, and commanding view of the neighborhood. Recessed LED lighting illuminates the interior throughout. As you wander through admiring the attention to detail, you will come to the primary suite. As expected, it does not disappoint! The ensuite bathroom features a double vanity, enormous shower, heated towel warmer, and beautiful finishes. Wait until you see the closet! Recently added by the owners, it will give anyone closet envy! 200 square feet with custom lighting and fully customized shelving/storage/hanging space is rarely (if ever) found in a home this size. If you think the inside is something, it only gets better in the backyard. A true urban oasis with hot tub, outdoor tv, expansive deck, fire pit, gorgeous landscaping, and extensive lighting. What is that up the steps?? Oh, it's just the perfect heated/cooled home office and fitness studio overlooking the home and yard! Make an appointment to see this one-of-a-kind home today.
Closed
$768,000
1522 Beechcliff Dr NE, Atlanta, GA 30329
3beds
2,050sqft
Single Family Residence, Residential
Built in 1964
0.5 Acres Lot
$786,300 Zestimate®
$375/sqft
$3,607 Estimated rent
Home value
$786,300
$731,000 - $849,000
$3,607/mo
Zestimate® history
Owner options
List your home for rent
$3,607/mo
Rent Zestimate®
Find your next renter with Zillow Rental Manager. Plus, with online applications, you can quickly screen prospective tenants – for free.
$3,607/mo
Rent Zestimate®
Refinance and save
$4,769/mo
Est. payment
Refinancing to a lower rate could help reduce your monthly payments and save thousands over the life of the loan.
$4,769/mo
Est. payment
Explore your selling options
Work with a Zillow partner agent
Leverage their expertise and Zillow's premium Showcase listings to get your home seen by more buyers.
Get startedList with your own agent
Get your home in front of millions of buyers by listing it on Zillow.
Learn how to do itSell it yourself
Take full control of how buyers see your home on Zillow by listing For Sale by Owner (FSBO).
List your homeWhat's special
Zillow last checked:
Listing updated:
Listed by:
ANDY MORRIS,
RE/MAX Metro Atlanta
Bought with:
SUSAN M RENNO, 170612
RE/MAX Around Atlanta Realty
Source: FMLS GA,MLS#: 7465061
Facts & features
Interior
Bedrooms & bathrooms
- Bedrooms: 3
- Bathrooms: 2
- Full bathrooms: 2
- Main level bathrooms: 2
- Main level bedrooms: 3
Rooms
- Room types: Dining Room, Exercise Room, Family Room, Master Bathroom, Master Bedroom
Primary bedroom
- Features: Master on Main
- Level: Master on Main
Bedroom
- Features: Master on Main
Primary bathroom
- Features: Double Vanity, Shower Only
Dining room
- Features: Seats 12+, Separate Dining Room
Kitchen
- Features: Breakfast Bar, Breakfast Room, Cabinets White, Stone Counters, Wine Rack
Heating
- Central, Forced Air
Cooling
- Ceiling Fan(s), Central Air, Ductless
Appliances
- Included: Dishwasher, Disposal, Dryer, Gas Range, Microwave, Range Hood, Refrigerator, Washer
- Laundry: Laundry Room, Main Level, Mud Room
Features
- Double Vanity, Dry Bar, Entrance Foyer, High Speed Internet, Recessed Lighting, Walk-In Closet(s)
- Flooring: Hardwood, Tile
- Windows: Double Pane Windows
- Basement: Crawl Space
- Has fireplace: No
- Fireplace features: None
- Common walls with other units/homes: No Common Walls
Interior area
- Total structure area: 2,050
- Total interior livable area: 2,050 sqft
- Finished area above ground: 2,050
Property
Parking
- Total spaces: 2
- Parking features: Carport, Detached
- Carport spaces: 2
Accessibility
- Accessibility features: None
Features
- Levels: One
- Stories: 1
- Patio & porch: Deck, Front Porch
- Exterior features: Lighting, Private Yard, Rain Gutters
- Pool features: None
- Has spa: Yes
- Spa features: Private
- Fencing: Back Yard,Wood
- Has view: Yes
- View description: Neighborhood
- Waterfront features: None
- Body of water: None
Lot
- Size: 0.5 Acres
- Dimensions: 310 x 85
- Features: Back Yard, Landscaped, Sloped
Details
- Additional structures: Outbuilding, Pergola, Other
- Parcel number: 18 110 02 019
- Other equipment: None
- Horse amenities: None
Construction
Type & style
- Home type: SingleFamily
- Architectural style: Mid-Century Modern,Ranch
- Property subtype: Single Family Residence, Residential
Materials
- Brick 4 Sides, Cement Siding
- Foundation: Block
- Roof: Composition
Condition
- Resale
- New construction: No
- Year built: 1964
Utilities & green energy
- Electric: 110 Volts, 220 Volts
- Sewer: Public Sewer
- Water: Public
- Utilities for property: Cable Available, Electricity Available, Natural Gas Available, Sewer Available, Water Available
Green energy
- Energy efficient items: None
- Energy generation: None
- Water conservation: Low-Flow Fixtures
Community & HOA
Community
- Features: Near Public Transport, Near Schools, Near Shopping
- Security: Secured Garage/Parking, Smoke Detector(s)
- Subdivision: Biltmore Acres
HOA
- Has HOA: No
Location
- Region: Atlanta
Financial & listing details
- Price per square foot: $375/sqft
- Annual tax amount: $5,436
- Date on market: 10/2/2024
- Cumulative days on market: 2 days
- Electric utility on property: Yes
- Road surface type: Paved
Price history
| Date | Event | Price |
|---|---|---|
| 11/8/2024 | Sold | $768,000-0.1%$375/sqft |
Source:  FMLS GA #7465061 Report a problem FMLS GA #7465061 Report a problem | ||
| 10/20/2024 | Pending sale | $769,000$375/sqft |
Source: FMLS GA #7465061 Report a problem | ||
| 10/11/2024 | Listed for sale | $769,000$375/sqft |
Source:  GAMLS #10388494 Report a problem GAMLS #10388494 Report a problem | ||
| 10/3/2024 | Contingent | $769,000$375/sqft |
Source: GAMLS #10388494 Report a problem | ||
| 10/2/2024 | Listed for sale | $769,000$375/sqft |
Source: FMLS GA #7465061 Report a problem | ||
Public tax history
Tax history is unavailable.
Neighborhood: North Druid Hills
Nearby homes
- $768,0003 bd2 ba1.8k sqft1522 Beechcliff Dr, Atlanta, GA 30329Sold
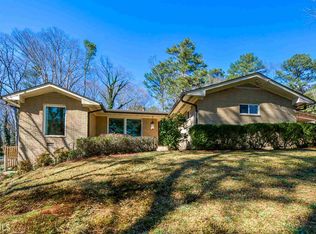
- $670,7003 bd2 ba1.9k sqft1516 Beechcliff Dr, Atlanta, GA 30329Off Market
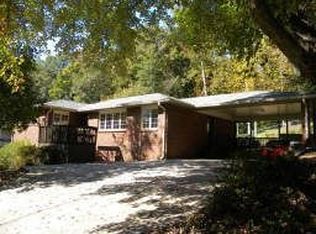
- $956,9005 bd4 ba3.3k sqft1530 Beechcliff Dr, Atlanta, GA 30329Off Market
- $808,0005 bd4 ba3.3k sqft1530 Beechcliff Dr NE, Atlanta, GA 30329Sold

- $450,6003 bd2 ba1.5k sqft1540 Beechcliff Dr, Atlanta, GA 30329Off Market
- $424,9006 bd4 ba3.6k sqft1508 Beechcliff Dr NE, Atlanta, GA 30329Off Market
- $880,6003 bd4 ba2.8k sqft1508 Beechcliff Dr, Atlanta, GA 30329Off Market
- $610,0003 bd2 ba1.8k sqft1229 Arborvista Dr, Atlanta, GA 30329Off Market
Nearby schools
GreatSchools rating
- 7/10Briar Vista Elementary SchoolGrades: PK-5Distance: 0.7 mi
- 5/10Druid Hills Middle SchoolGrades: 6-8Distance: 3.1 mi
- 6/10Druid Hills High SchoolGrades: 9-12Distance: 1.6 mi
Schools provided by the listing agent
- Elementary: Briar Vista
- Middle: Druid Hills
- High: Druid Hills
Source: FMLS GA. This data may not be complete. We recommend contacting the local school district to confirm school assignments for this home.
Get a cash offer in 3 minutes
Find out how much your home could sell for in as little as 3 minutes with a no-obligation cash offer.
Estimated market value
$786,300
Get a cash offer in 3 minutes
Find out how much your home could sell for in as little as 3 minutes with a no-obligation cash offer.
Estimated market value
$786,300
- Georgia
- Dekalb County
- Atlanta
- 30329
- North Druid Hills
- 1522 Beechcliff Dr NE
Nearby cities
Nearby neighborhoods
Nearby zip codes
Other Atlanta Topics
