Welcome to this stunning modern Mid-Century Brick Ranch, located in the highly sought-after Biltmore Acres neighborhood. This home features an expansive rear addition, seamlessly combining the original three-bedroom, two-bathroom layout with a two-story extension. The addition offers two extra bedrooms upstairs, one of which is a spacious primary suite with a private balcony and gas fireplace, separate walk-in closets, and a large updated bathroom with two beautiful skylights overlooking the jacuzzi tub. The main level of the new addition consists of a huge great room that includes extensive built-in storage, a wood-burning fireplace, and built-in cabinetry for an entertainment center. Cork floors and cedar siding walls add a warm, inviting touch. Off the great room, you’ll find a professionally finished screened porch, perfect for enjoying three seasons of outdoor living. The large eat-in kitchen is equipped with double appliances, offering exceptional storage along an entire wall, as well as a double floor-to-ceiling extra-large pantry with spice racks. The adjacent laundry room provides additional space for a second refrigerator. The backyard features a new wooden privacy fence and an expansive brick paver patio courtyard—ideal for BBQs and family gatherings. The backyard fence includes a gate that leads to walking paths that connect you to the community’s many conveniences. With ample square footage, this home now boasts five bedrooms and three and a half bathrooms. Additionally, the home offers separate living and dining rooms, providing versatile spaces to suit your lifestyle. The main level also includes a second primary suite with a private bathroom and walk-in closet. This exceptional home combines modern design, expansive living space, and a prime location in Biltmore Acres. The seller has meticulously maintained home improvement records, which are available upon request. Don’t miss the opportunity to make this home yours! This home offers privacy and comfort while being conveniently located near Emory Hospital campuses, Emory University, Children's Healthcare of Atlanta, the CDC, VA, Mason Mill Park, Dekalb Tennis Center, the Path walking trail, Toco Hills, and Decatur's dining and attractions. Situated in unincorporated DeKalb County, the property benefits from lower taxes. Nearby, you'll find Mason Mill Park and Hahn Woods Park.
Closed
$808,000
1530 Beechcliff Dr NE, Atlanta, GA 30329
5beds
3,340sqft
Single Family Residence, Residential
Built in 1964
0.5 Acres Lot
$896,300 Zestimate®
$242/sqft
$5,536 Estimated rent
Home value
$896,300
$816,000 - $995,000
$5,536/mo
Zestimate® history
Owner options
List your home for rent
$5,536/mo
Rent Zestimate®
Find your next renter with Zillow Rental Manager. Plus, with online applications, you can quickly screen prospective tenants – for free.
$5,536/mo
Rent Zestimate®
Refinance and save
$5,017/mo
Est. payment
Refinancing to a lower rate could help reduce your monthly payments and save thousands over the life of the loan.
$5,017/mo
Est. payment
Explore your selling options
Work with a Zillow partner agent
Leverage their expertise and Zillow's premium Showcase listings to get your home seen by more buyers.
Get startedList with your own agent
Get your home in front of millions of buyers by listing it on Zillow.
Learn how to do itSell it yourself
Take full control of how buyers see your home on Zillow by listing For Sale by Owner (FSBO).
List your homeWhat's special
Zillow last checked:
Listing updated:
Listed by:
Ken Kraften,
RE/MAX Metro Atlanta Cityside,
THE ZAC TEAM,
RE/MAX Metro Atlanta Cityside
Bought with:
Wallace Hardy
Jason Mitchell Real Estate of Georgia, LLC
Source: FMLS GA,MLS#: 7423203
Facts & features
Interior
Bedrooms & bathrooms
- Bedrooms: 5
- Bathrooms: 4
- Full bathrooms: 3
- 1/2 bathrooms: 1
- Main level bathrooms: 2
- Main level bedrooms: 3
Rooms
- Room types: Attic, Family Room, Living Room, Sun Room
Primary bedroom
- Features: Double Master Bedroom, Master on Main, Oversized Master
- Level: Double Master Bedroom, Master on Main, Oversized Master
Bedroom
- Features: Double Master Bedroom, Master on Main, Oversized Master
Primary bathroom
- Features: Double Vanity, Separate Tub/Shower, Skylights
Dining room
- Features: Separate Dining Room
Kitchen
- Features: Breakfast Room, Cabinets White, Eat-in Kitchen, Laminate Counters, Pantry, Pantry Walk-In
Heating
- Central
Cooling
- Central Air, Electric
Appliances
- Included: Dishwasher, Disposal, Gas Range, Gas Water Heater, Microwave, Refrigerator
- Laundry: Laundry Room
Features
- Double Vanity, Entrance Foyer, His and Hers Closets, Walk-In Closet(s)
- Flooring: Carpet, Ceramic Tile, Hardwood
- Windows: Double Pane Windows
- Basement: Crawl Space
- Number of fireplaces: 2
- Fireplace features: Family Room
- Common walls with other units/homes: No Common Walls
Interior area
- Total structure area: 3,340
- Total interior livable area: 3,340 sqft
- Finished area above ground: 3,340
Property
Parking
- Total spaces: 2
- Parking features: Carport
- Carport spaces: 2
Accessibility
- Accessibility features: None
Features
- Levels: Two
- Stories: 2
- Patio & porch: Enclosed, Front Porch, Rear Porch, Screened
- Exterior features: Courtyard, Permeable Paving, Rain Gutters, No Dock
- Pool features: None
- Spa features: None
- Fencing: Back Yard,Privacy
- Has view: Yes
- View description: City
- Waterfront features: None
- Body of water: None
Lot
- Size: 0.5 Acres
- Dimensions: 295 x 100
- Features: Back Yard, Cleared, Front Yard, Landscaped, Rectangular Lot
Details
- Additional structures: None
- Parcel number: 18 110 02 018
- Other equipment: None
- Horse amenities: None
Construction
Type & style
- Home type: SingleFamily
- Architectural style: Mid-Century Modern
- Property subtype: Single Family Residence, Residential
Materials
- Brick 3 Sides, Frame
- Foundation: Block
- Roof: Composition
Condition
- Resale
- New construction: No
- Year built: 1964
Utilities & green energy
- Electric: 220 Volts
- Sewer: Public Sewer
- Water: Public
- Utilities for property: Cable Available, Electricity Available, Natural Gas Available, Phone Available, Sewer Available, Water Available
Green energy
- Energy efficient items: None
- Energy generation: None
Community & HOA
Community
- Features: Near Public Transport, Near Schools, Near Shopping, Near Trails/Greenway
- Security: Smoke Detector(s)
- Subdivision: Biltmore Acres
HOA
- Has HOA: No
Location
- Region: Atlanta
Financial & listing details
- Price per square foot: $242/sqft
- Annual tax amount: $7,749
- Date on market: 9/12/2024
- Cumulative days on market: 47 days
- Listing terms: Cash,Conventional,FHA
- Electric utility on property: Yes
- Road surface type: Asphalt
Price history
| Date | Event | Price |
|---|---|---|
| 11/7/2024 | Sold | $808,000-3.8%$242/sqft |
Source:  FMLS GA #7423203 Report a problem FMLS GA #7423203 Report a problem | ||
| 10/3/2024 | Price change | $839,850-3.3%$251/sqft |
Source:  GAMLS #10368227 Report a problem GAMLS #10368227 Report a problem | ||
| 9/12/2024 | Listed for sale | $868,850$260/sqft |
Source: GAMLS #10368227 Report a problem | ||
Public tax history
Tax history is unavailable.
Neighborhood: North Druid Hills
Nearby homes
- $956,9005 bd4 ba3.3k sqft1530 Beechcliff Dr, Atlanta, GA 30329Off Market
- $450,6003 bd2 ba1.5k sqft1540 Beechcliff Dr, Atlanta, GA 30329Off Market
- $768,0003 bd2 ba2k sqft1522 Beechcliff Dr NE, Atlanta, GA 30329Sold
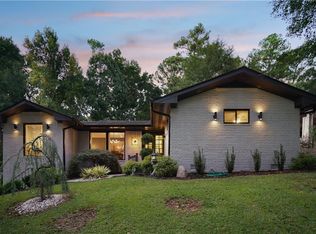
- $768,0003 bd2 ba1.8k sqft1522 Beechcliff Dr, Atlanta, GA 30329Sold
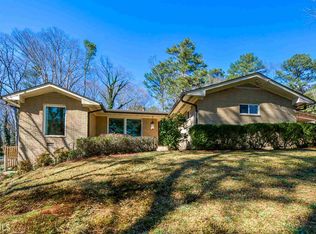
- $670,7003 bd2 ba1.9k sqft1516 Beechcliff Dr, Atlanta, GA 30329Off Market
- $600,3003 bd2 ba1.8k sqft1546 Beechcliff Dr, Atlanta, GA 30329Off Market
- $880,6003 bd4 ba2.8k sqft1508 Beechcliff Dr, Atlanta, GA 30329Off Market
- $424,9006 bd4 ba3.6k sqft1508 Beechcliff Dr NE, Atlanta, GA 30329Off Market
Nearby schools
GreatSchools rating
- 7/10Briar Vista Elementary SchoolGrades: PK-5Distance: 0.7 mi
- 5/10Druid Hills Middle SchoolGrades: 6-8Distance: 3.1 mi
- 6/10Druid Hills High SchoolGrades: 9-12Distance: 1.6 mi
Schools provided by the listing agent
- Elementary: Briar Vista
- Middle: Druid Hills
- High: Druid Hills
Source: FMLS GA. This data may not be complete. We recommend contacting the local school district to confirm school assignments for this home.
Get a cash offer in 3 minutes
Find out how much your home could sell for in as little as 3 minutes with a no-obligation cash offer.
Estimated market value
$896,300
Get a cash offer in 3 minutes
Find out how much your home could sell for in as little as 3 minutes with a no-obligation cash offer.
Estimated market value
$896,300
- Georgia
- Dekalb County
- Atlanta
- 30329
- North Druid Hills
- 1530 Beechcliff Dr NE
Nearby cities
Nearby neighborhoods
Nearby zip codes
Other Atlanta Topics
