Skip main navigation
Sold for $424,500
  • $424,500

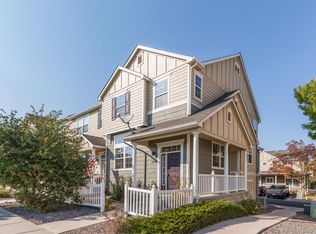
    1522 Chimney Peak Drive, Castle Rock, CO 80109

    3beds
    1,460sqft
    Townhouse
    Built in 2001
    -- sqft lot
    $420,500 Zestimate®
    $291/sqft
    $2,562 Estimated rent

    Home value

    $420,500

    $399,000 - $442,000

    $2,562/mo

    Zestimate® history
    Loading
    Loading...

    Owner options

    List your home for rent

    $2,562/mo

    Rent Zestimate®

    Find your next renter with Zillow Rental Manager. Plus, with online applications, you can quickly screen prospective tenants – for free.

    Learn more

    $2,562/mo

    Rent Zestimate®

    Refinance and save

    $2,945/mo

    Est. payment

    Refinancing to a lower rate could help reduce your monthly payments and save thousands over the life of the loan.

    See today's rates

    $2,945/mo

    Est. payment

    Explore your selling options

    Work with a Zillow partner agent

    Leverage their expertise and Zillow's premium Showcase listings to get your home seen by more buyers.

    Get started

    List with your own agent

    Get your home in front of millions of buyers by listing it on Zillow.

    Learn how to do it

    Sell it yourself

    Take full control of how buyers see your home on Zillow by listing For Sale by Owner (FSBO).

    List your home

    What's special

    Private fenced yardVersatile flex spaceNewly painted cabinetsGenerous closet spacePrivate en suite bathFreshly updated kitchenReading nook
    Welcome to your charming new townhome in the heart of Castle Rock’s sought after Red Hawk community! This 3 bedroom, 3 bath, 2 car garage townhome offers comfort, convenience, and a functional layout. Step inside to a light filled open floor plan that’s perfect for both everyday living and entertaining. You’ll appreciate the freshly updated kitchen featuring newly painted cabinets, brand new countertops, backsplash, and oven ready for your next dinner party or cozy night in. The main floor also includes a versatile flex space (ideal for a home office or reading nook), a convenient half bath, and a laundry closet. Upstairs, the spacious primary suite offers a private en suite bath and generous closet space, while two additional bedrooms share a full bath, perfect for guests or a growing household. Enjoy the outdoors in your private fenced yard, just the right size for a garden, grill, or a quiet place to relax. Located minutes from I25, Castle Rock Outlets, Red Hawk Golf Course, the MAC, and beautiful hiking and biking trails, this home puts you close to everything Castle Rock has to offer.

    Zillow last checked:

    Listing updated:

    Listed by:

    Toni Birkholz 303-478-3331 Toni.Birkholz@Compass.com,

    Compass - Denver

    Bought with:

    Laurie Schultz, 100072923

    Realty One Group View

    Source: REcolorado as distributed by MLS GRID,MLS#: 6142277MLS Logo

    Facts & features

    Interior

    Bedrooms & bathrooms
    • Bedrooms: 3
    • Bathrooms: 3
    • Full bathrooms: 2
    • 1/2 bathrooms: 1
    • Main level bathrooms: 1
    Primary bedroom
    • Level: Upper
    Bedroom
    • Level: Upper
    Bedroom
    • Level: Upper
    Primary bathroom
    • Level: Upper
    Bathroom
    • Level: Main
    Bathroom
    • Level: Upper
    Dining room
    • Level: Main
    Family room
    • Level: Main
    Kitchen
    • Level: Main
    Laundry
    • Level: Main
    Office
    • Level: Main
    Heating
    • Forced Air
    Cooling
    • Central Air
    Appliances
    • Included: Disposal, Dryer, Microwave, Oven, Range, Refrigerator, Self Cleaning Oven, Washer
    Features
    • Ceiling Fan(s), Corian Counters, High Ceilings, Pantry, Primary Suite, Quartz Counters, Smoke Free, Solid Surface Counters, Vaulted Ceiling(s), Walk-In Closet(s)
    • Flooring: Carpet, Tile, Vinyl
    • Windows: Double Pane Windows, Window Coverings
    • Has basement: No
    • Number of fireplaces: 1
    • Fireplace features: Family Room, Gas
    • Common walls with other units/homes: No One Above,No One Below
    Interior area
    • Total structure area: 1,460
    • Total interior livable area: 1,460 sqft
    • Finished area above ground: 1,460

    Property

    Parking
    • Total spaces: 2
    • Parking features: Garage - Attached
    • Attached garage spaces: 2
    Features
    • Levels: Two
    • Stories: 2
    • Entry location: Ground
    • Fencing: Partial
    Lot
    • Features: Landscaped
    Details
    • Parcel number: R0433069
    • Zoning: RES
    • Special conditions: Standard

    Construction

    Type & style
    • Home type: Townhouse
    • Property subtype: Townhouse
    • Attached to another structure: Yes
    Materials
    • Frame, Wood Siding
    • Roof: Composition
    Condition
    • Updated/Remodeled
    • Year built: 2001

    Utilities & green energy

    • Sewer: Public Sewer
    • Water: Public
    • Utilities for property: Cable Available, Electricity Connected, Natural Gas Connected, Phone Available

    Community & HOA

    Community
    • Subdivision: Red Hawk Subdivision
    HOA
    • Has HOA: Yes
    • Services included: Insurance, Maintenance Grounds, Maintenance Structure, Recycling, Snow Removal, Trash
    • HOA fee: $427 monthly
    • HOA name: Red Hawk Association
    • HOA phone: 303-745-2200
    Location
    • Region: Castle Rock

    Financial & listing details

    • Price per square foot: $291/sqft
    • Tax assessed value: $427,880
    • Annual tax amount: $1,807
    • Date on market: 6/6/2025
    • Listing terms: 1031 Exchange,Cash,Conventional,FHA
    • Exclusions: Seller's Personal Property, Including All Mounted Tvs
    • Ownership: Individual
    • Electric utility on property: Yes
    • Road surface type: Alley Paved, Paved

    Price history

    DateEventPrice
    8/15/2025Sold$424,500+1.2%$291/sqft
    Source: REcolorado as distributed by MLS GRID #6142277 Report a problem
    7/4/2025Pending sale$419,500$287/sqft
    Source: REcolorado as distributed by MLS GRID #6142277 Report a problem
    6/6/2025Listed for sale$419,500-10.3%$287/sqft
    Source: REcolorado as distributed by MLS GRID #6142277 Report a problem
    6/30/2023Sold$467,500+0.5%$320/sqft
    Source: Public Record Report a problem
    6/15/2022Sold$465,000+55.5%$318/sqft
    Source: Public Record Report a problem
    3/3/2018Listing removed$299,000$205/sqft
    Source: HomeSmart Cherry Creek Properties #7203666 Report a problem
    3/3/2018Listed for sale$299,000$205/sqft
    Source: HomeSmart Cherry Creek Properties #7203666 Report a problem
    2/28/2018Sold$299,000$205/sqft
    Source: Public Record Report a problem
    1/31/2018Pending sale$299,000$205/sqft
    Source: HomeSmart Cherry Creek Properties #7203666 Report a problem
    1/21/2018Listed for sale$299,000$205/sqft
    Source: HomeSmart Cherry Creek Properties #7203666 Report a problem
    1/10/2018Pending sale$299,000$205/sqft
    Source: HomeSmart Cherry Creek Properties #7203666 Report a problem
    1/9/2018Listed for sale$299,000+86.9%$205/sqft
    Source: HomeSmart Cherry Creek Properties #7203666 Report a problem
    4/17/2006Sold$160,000+4%$110/sqft
    Source: Public Record Report a problem
    11/13/2001Sold$153,800$105/sqft
    Source: Public Record Report a problem

    Public tax history

    YearProperty taxesTax assessment
    2025$1,807 -1.4%$26,740 -10.1%
    2024$1,832 +33.5%$29,760 -0.9%
    2023$1,373 -4.2%$30,040 +45.8%
    2022$1,433 $20,600 -2.8%
    2021-- $21,190 +2.3%
    2020$1,411 +15.6%$20,720
    2019$1,221 0%$20,720 +19.1%
    2018$1,221 +9.2%$17,390
    2017$1,118 +14.4%$17,390 +17.4%
    2016$977 -2.8%$14,810
    2015$1,005 +21.7%$14,810 +32.6%
    2014$826 $11,170
    2013-- $11,170 -0.7%
    2012-- $11,250
    2011-- $11,250 -10.1%
    2010-- $12,510 -13.1%
    2009$523 $14,390
    2008-- $14,390 -4.3%
    2007-- $15,040
    2006$1,091 +11.2%$15,040 +11.7%
    2004$981 -47.3%$13,470 +1.6%
    2003$1,863 $13,260 +1424.1%
    2002-- $870
    Find assessor info on the county website

    Neighborhood: Red Hawk

    Nearby schools

    GreatSchools rating
    Schools provided by the listing agent
    • Elementary: Clear Sky
    • Middle: Castle Rock
    • High: Castle View
    • District: Douglas RE-1

    Source: REcolorado as distributed by MLS GRID. This data may not be complete. We recommend contacting the local school district to confirm school assignments for this home.

    Get a cash offer in 3 minutes
    Find out how much your home could sell for in as little as 3 minutes with a no-obligation cash offer.
    Estimated market value
    $420,500
    Get a cash offer in 3 minutes
    Find out how much your home could sell for in as little as 3 minutes with a no-obligation cash offer.
    Estimated market value
    $420,500