Skip main navigation
Off market
  • $418,900

    1526 Chimney Peak Dr, Castle Rock, CO 80109

    3beds
    1,613sqft
    Townhouse
    Built in ----
    -- sqft lot
    $418,900 Zestimate®
    $260/sqft
    $2,653 Estimated rent

    Home value

    $418,900

    $398,000 - $440,000

    $2,653/mo

    Zestimate® history
    Loading
    Loading...

    Owner options

    List your home for rent

    $2,653/mo

    Rent Zestimate®

    Find your next renter with Zillow Rental Manager. Plus, with online applications, you can quickly screen prospective tenants – for free.

    Learn more

    $2,653/mo

    Rent Zestimate®

    Refinance and save

    $2,509/mo

    Est. payment

    Refinancing to a lower rate could help reduce your monthly payments and save thousands over the life of the loan.

    See today's rates

    $2,509/mo

    Est. payment

    Explore your selling options

    Work with a Zillow partner agent

    Leverage their expertise and Zillow's premium Showcase listings to get your home seen by more buyers.

    Get started

    List with your own agent

    Get your home in front of millions of buyers by listing it on Zillow.

    Learn how to do it

    Sell it yourself

    Take full control of how buyers see your home on Zillow by listing For Sale by Owner (FSBO).

    List your home

    What's special

    Free outdoor parking

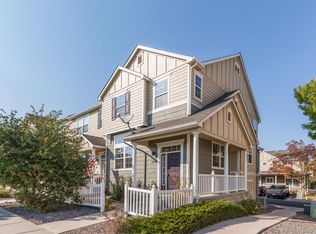
    End unit multilevel townhouse that has been renovated with new paint, carpets, flooring, curtains, stove, and HVAC. Tankless water heater for energy savings or endless showers. Attached 2 car garage, so no trudging through the snow with kids or groceries. Can easily be modified to accommodate a 240V EV charger. Free outdoor parking is available Tiny (24'x10.5'), fenced and gated low maintenance front yard, including 12'x4' porch. Has a 16'x4' covered side porch. Adjacent to large common lawn. No smokers or pets. Upstairs has a master suite, two bedrooms/offices, and a full guest/kids bathroom. The master suite has a five piece bathroom with dual sinks, shower stall, and oval tub. Open plan main floor has kitchen, dining room, laundry, half bath, with 2 steps down to living room, and another 5 steps to front door. Kitchen includes smart electric stove, 3-door refrigerator, and dishwasher. Laundry room has pantry closet and hookups for full-size washer and electric dryer. New booster water pump for strong water pressure. DSL, cable, and satellite services are available for internet connectivity. Less than a mile from I-25 for easy commutes to Denver and Colorado Springs. Walking distance to Academy Charter School, and less than a mile from Plum Creek bike path, Miller Park Recreation Center (MAC), and Brickyard Recreation Center (under construction). Castle Rock downtown, Red Hawk Golf Course, and Miller Library are less than 2 miles away. Douglas County High School, Castle Rock Middle School, Castle View High School, Castle Rock Elementary, and Kindercare are about 3 miles away. Less than 3 miles to Outlet Mall, Castle Rock Adventist Hospital, Oakes High School. Current tenants are still living there, so showings need to be coordinated with their schedules. Applications are made through Zillow, who performs the background check. Verifiable income must be at least twice rent ($5k+ per month) so owner can qualify for a rental protection policy, at owner's expense. Owner pays water and weekly trash/recycling pickup. Renter is responsible for natural gas and electric, which includes a share of external community lighting. Renter is responsible for keeping front yard tidy. Renter is responsible for any HOA fines associated with upkeep or policy violations. Renter is responsible for consumables, such as filters, batteries, and light bulbs. No subletting or roommates not listed on lease.

    This property is not currently displayed as for sale or rent on Zillow. This may be different from what's on other websites or public sources.

    Zillow last checked:

    Listing updated:

    Source: Zillow Rentals

    Facts & features

    Interior

    Bedrooms & bathrooms
    • Bedrooms: 3
    • Bathrooms: 3
    • Full bathrooms: 2
    • 1/2 bathrooms: 1
    Heating
    • Central, Forced Air, Heat Pump
    Cooling
    • Air Conditioner, Central Air
    Appliances
    • Included: Dishwasher, Oven, Refrigerator
    Features
    • Flooring: Carpet, Hardwood, Tile
    Interior area
    • Total interior livable area: 1,613 sqft

    Property

    Parking
    • Parking features: Attached, Garage
    • Has attached garage: Yes
    • Details: Contact manager
    Features
    • Patio & porch: Patio
    Details
    • Additional structures: Garage(s)
    • Parcel number: 250503407216

    Construction

    Type & style
    • Home type: Townhouse
    • Property subtype: Townhouse

    Utilities & green energy

    • Utilities for property: Water

    Community & HOA

    Community
    • Deposit fee: $2,600
    HOA
    • Amenities included: Water
    Location
    • Region: Castle Rock

    Financial & listing details

    • Price per square foot: $260/sqft
    • Tax assessed value: $459,114
    • Annual tax amount: $1,946
    • Date on market: 6/24/2026
    • Date available: 08/01/2026
    • Lease term: 1 Year

    Price history

    DateEventPrice
    7/25/2026Listing removed$2,600$2/sqft
    Source: Zillow Rentals Report a problem
    5/5/2026Listed for rent$2,600$2/sqft
    Source: Zillow Rentals Report a problem
    4/21/2026Listing removed$2,600$2/sqft
    Source: Zillow Rentals Report a problem
    4/1/2026Price change$2,600+4%$2/sqft
    Source: Zillow Rentals Report a problem
    3/24/2026Price change$2,500-3.8%$2/sqft
    Source: Zillow Rentals Report a problem
    3/11/2026Listed for rent$2,600$2/sqft
    Source: Zillow Rentals Report a problem
    2/9/2026Listing removed$2,600$2/sqft
    Source: Zillow Rentals Report a problem
    11/1/2025Listed for rent$2,600$2/sqft
    Source: Zillow Rentals Report a problem
    10/23/2025Listing removed$2,600$2/sqft
    Source: Zillow Rentals Report a problem
    9/23/2025Listed for rent$2,600+4%$2/sqft
    Source: Zillow Rentals Report a problem
    7/19/2024Listing removed--
    Source: Zillow Rentals Report a problem
    4/20/2024Listed for rent$2,500+4.2%$2/sqft
    Source: Zillow Rentals Report a problem
    3/16/2023Listing removed--
    Source: Zillow Rentals Report a problem
    2/8/2023Listed for rent$2,400$1/sqft
    Source: Zillow Rentals Report a problem
    6/18/2004Sold$204,000+11.7%$126/sqft
    Source: Public Record Report a problem
    12/5/2001Sold$182,576$113/sqft
    Source: Public Record Report a problem

    Public tax history

    YearProperty taxesTax assessment
    2025$1,946 -1.4%$28,690 -9.7%
    2024$1,973 +36.2%$31,780 -0.9%
    2023$1,449 -4.2%$32,080 +47.5%
    2022$1,513 $21,750 -2.8%
    2021-- $22,380 +0.8%
    2020$1,512 +10.3%$22,200
    2019$1,371 $22,200 +13.7%
    2018$1,371 +9.2%$19,530
    2017$1,255 +136.3%$19,530 +21.3%
    2016$531 -2.8%$16,100
    2015$546 +13.5%$16,100 +23.7%
    2014$482 $13,020
    2013-- $13,020 +2.9%
    2012-- $12,650
    2011-- $12,650 -11%
    2010-- $14,220 -12.9%
    2009$1,187 $16,320
    2008-- $16,320 -0.7%
    2007-- $16,430
    2006$1,192 +7.9%$16,430 +8.3%
    2004$1,105 -48.4%$15,170 -0.4%
    2003$2,140 $15,230 +1650.6%
    2002-- $870
    Find assessor info on the county website

    Neighborhood: Red Hawk

    Nearby schools

    GreatSchools rating
    Get a cash offer in 3 minutes
    Find out how much your home could sell for in as little as 3 minutes with a no-obligation cash offer.
    Estimated market value
    $418,900
    Get a cash offer in 3 minutes
    Find out how much your home could sell for in as little as 3 minutes with a no-obligation cash offer.
    Estimated market value
    $418,900