Skip main navigation
Off market
  • Tax assessed value
    $1,650,969

    1522 Dragon Crest Ave, Henderson, NV 89012

    4beds
    0baths
    2.46Acres
    VacantLand
    Built in 2021
    2.46 Acres Lot
    $-- Zestimate®
    $256/sqft
    $8,076 Estimated rent

    Home value

    Not available

    Estimated sales range

    Not available

    $8,076/mo

    Zestimate® history
    Loading
    Loading...

    Owner options

    List your home for rent

    $8,076/mo

    Rent Zestimate®

    Find your next renter with Zillow Rental Manager. Plus, with online applications, you can quickly screen prospective tenants – for free.

    Learn more

    $8,076/mo

    Rent Zestimate®

    Refinance and save

    $7,984/mo

    Est. payment

    Refinancing to a lower rate could help reduce your monthly payments and save thousands over the life of the loan.

    See today's rates

    $7,984/mo

    Est. payment

    Explore your selling options

    Work with a Zillow partner agent

    Leverage their expertise and Zillow's premium Showcase listings to get your home seen by more buyers.

    Get started

    List with your own agent

    Get your home in front of millions of buyers by listing it on Zillow.

    Learn how to do it

    Sell it yourself

    Take full control of how buyers see your home on Zillow by listing For Sale by Owner (FSBO).

    List your home

    What's special

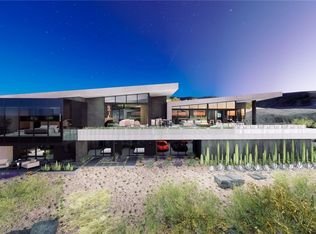
    Live at a Higher Level. 2,700 Feet Above The Valley Floor. The Height Of Luxury Has Been Raised. Spectacular Strip Views. Modern Architecture. Five Star Country Club Golf, Swim, Tennis & Dining Lifestyle. Strip View Lots. Design & Build Your Dream Home in MacDonald Highlands. The New Height of Luxury. More lots available, not all on MLS. Sales Office Open Tues-Sun 10AM-5PM & By Appt. Office in Country Club, next to Pro Shop. Tax Approximate

    This property is off market, which means it's not currently listed for sale or rent on Zillow. This may be different from what's available on other websites or public sources.

    Facts & features

    Interior

    Bedrooms & bathrooms
    • Bedrooms: 4
    • Bathrooms: 0
    Heating
    • Forced air, Gas
    Cooling
    • Central
    Appliances
    • Included: Microwave
    Features
    • Flooring: Tile, Other
    Interior area
    • Total interior livable area: 6,454 sqft

    Property

    Parking
    • Total spaces: 9
    • Parking features: Garage - Attached
    Features
    • Exterior features: Stone, Stucco
    • Has view: Yes
    • View description: Mountain
    Lot
    • Size: 2.46 Acres
    • Features: Sloped, Graded, Mountainous
    Details
    • Parcel number: 17828818026
    • Zoning description: Single Family

    Utilities & green energy

    • Electric: Electric 0-200'
    • Gas: 0-200'
    • Sewer: Public Sewer
    • Water: Public

    Community & HOA

    HOA
    • Has HOA: Yes
    • HOA fee: $330 monthly
    Location
    • Region: Henderson

    Financial & listing details

    • Price per square foot: $256/sqft
    • Tax assessed value: $1,650,969
    • Annual tax amount: $10,227

    Price history

    DateEventPrice
    1/22/2021Sold$1,750,000+59.1%$271/sqft
    Source: Public Record Report a problem
    10/26/2020Sold$1,100,000-21.4%$170/sqft
    Source: LVR #1969672 Report a problem
    3/24/2020Listing removed$1,400,000$217/sqft
    Source: Synergy Sotheby's International Realty #1969672 Report a problem
    7/10/2018Pending sale$1,400,000$217/sqft
    Source: Synergy Sotheby's International Realty #1969672 Report a problem
    5/15/2018Listed for sale$1,400,000$217/sqft
    Source: Synergy Sotheby's International Realty #1969672 Report a problem

    Public tax history

    YearProperty taxesTax assessment
    2026$10,227 +8%$577,839 -8.3%
    2025$9,469 +8%$630,402 -11.1%
    2024$8,768 +8%$709,111 +12.5%
    2023$8,119 +8%$630,418 +6.5%
    2022$7,518 +7.7%$591,897 +111.1%
    2021$6,979 +6.7%$280,411 -50.7%
    2020$6,541 +4.8%$569,153 +164.4%
    2019$6,242 $215,250
    2018-- --
    Find assessor info on the county website

    Neighborhood: MacDonald Ranch

    Nearby schools

    GreatSchools rating
    Schools provided by the listing agent
    • Elementary: Vanderburg John C
    • Middle: Miller Bob
    • High: Foothill

    Source: The MLS. This data may not be complete. We recommend contacting the local school district to confirm school assignments for this home.