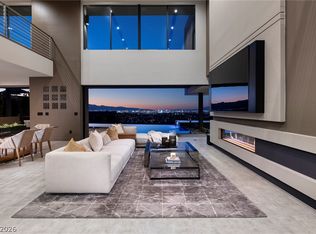
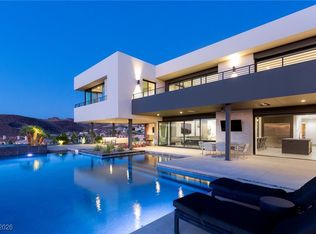
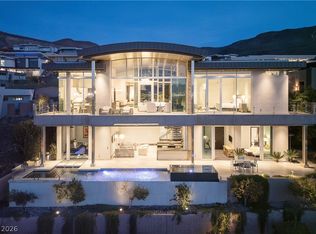
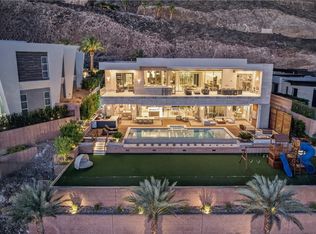
NEW Modern fm Equinox Custom Collection by Tyler Jones | Blue Heron at MacDonald Highlands. Commanding Architecture Architectural Digest Open Plan w/ Signature Indoor-Outdoor Water Design that Only Tyler Jones can Create. Office, Bar, Game/Media Room, High Ceilings, Pocket Doors/Walls, Modern Finishes. Sky Infinity Pool & Cube Spa, Wet-deck, Fire Features, Outdoor Kitchen, Private Terraces & Lanais. 9 Car Garage. Strip, Golf, City & Mntn Views.
Active under contract
$7,500,000
1522 Dragon Crst, Henderson, NV 89012
4beds
6,454sqft
:
Get pre-qualified$48,795/mo
Single Family Residence
Built in 2021
2.46 Acres Lot
$9,034,800 Zestimate®
$1,162/sqft
$-- HOA
What's special
- 2050 days |
- 61 |
- 1 |
Zillow last checked:
Listing updated:
Listed by:
Kristen Routh Silberman S.0074661 702-467-7100,
Las Vegas Sotheby's Int'l
Source: LVR,MLS#: 2194179 Originating MLS: Greater Las Vegas Association of Realtors Inc
Originating MLS: Greater Las Vegas Association of Realtors IncFacts & features
Interior
Bedrooms & bathrooms
- Bedrooms: 4
- Bathrooms: 6
- Full bathrooms: 5
- 1/2 bathrooms: 1
Heating
- Gas, Zoned
Cooling
- Central Air, Electric
Appliances
- Included: Built-In Gas Oven, Gas Cooktop, Disposal, Microwave, Refrigerator
- Laundry: Gas Dryer Hookup, Laundry Room
Features
- Bedroom on Main Level
- Flooring: Ceramic Tile, Other
- Windows: Low-Emissivity Windows
- Number of fireplaces: 3
- Fireplace features: Gas, Great Room, Primary Bedroom, Outside
Interior area
- Total structure area: 6,454
- Total interior livable area: 6,454 sqft
Video & virtual tour
Property
Parking
- Total spaces: 9
- Parking features: Attached, Garage, Private
- Attached garage spaces: 9
- Has uncovered spaces: Yes
Features
- Stories: 2
- Patio & porch: Balcony, Covered, Patio
- Exterior features: Built-in Barbecue, Balcony, Barbecue, Circular Driveway, Courtyard, Patio, Private Yard, Sprinkler/Irrigation
- Has private pool: Yes
- Pool features: Heated, In Ground, Negative Edge, Private, Waterfall, Community
- Has spa: Yes
- Fencing: Back Yard,Stucco Wall,Wrought Iron
- Has view: Yes
- View description: Golf Course, Mountain(s), Strip View
Lot
- Size: 2.46 Acres
- Features: 1 to 5 Acres, Drip Irrigation/Bubblers
Details
- Parcel number: 17828818026
- Zoning description: Single Family
- Horse amenities: None
Construction
Type & style
- Home type: SingleFamily
- Architectural style: Two Story,Custom
- Property subtype: Single Family Residence
Materials
- Roof: Flat
Condition
- To Be Built
- New construction: Yes
- Year built: 2021
Details
- Builder model: Custom
- Builder name: Blue Heron
Utilities & green energy
- Electric: Photovoltaics None
- Sewer: Public Sewer
- Water: Public
- Utilities for property: Cable Available, High Speed Internet Available
Green energy
- Energy efficient items: Windows
Community & HOA
Community
- Features: Pool
- Security: Prewired, Gated Community
- Subdivision: Macdonald Highlands Planning Area 7-Phase 2B
HOA
- Has HOA: Yes
- Amenities included: Basketball Court, Country Club, Clubhouse, Dog Park, Fitness Center, Golf Course, Gated, Playground, Park, Pool, Guard, Spa/Hot Tub, Security, Tennis Court(s)
- Services included: Association Management, Maintenance Grounds, Recreation Facilities, Reserve Fund, Security
- HOA name: MacDonald Highlands
- HOA phone: 702-933-7764
Location
- Region: Henderson
Financial & listing details
- Price per square foot: $1,162/sqft
- Annual tax amount: $6,539
- Date on market: 12/12/2020
- Listing agreement: Exclusive Right To Sell
- Listing terms: Cash,Conventional
- Ownership: Single Family Residential
Estimated market value
$9,034,800
$7.32M - $11.29M
$7,784/mo
Price history
| Date | Event | Price |
|---|---|---|
| 12/31/2020 | Contingent | $7,500,000$1,162/sqft |
Source:  LVR #2194179 Report a problem LVR #2194179 Report a problem | ||
| 12/31/2020 | Pending sale | $7,500,000$1,162/sqft |
Source: Synergy Sothebys Int'l Realty #2194179 Report a problem | ||
| 5/18/2020 | Listed for sale | $7,500,000$1,162/sqft |
Source: Synergy Sothebys Int'l Realty #2194179 Report a problem | ||
Public tax history
Tax history is unavailable.
Monthly payment
Est. payment
Payment breakdown
Explore the cost of this home by adjusting the details. Changes won't be saved.Climate risks
Neighborhood: MacDonald Ranch
Nearby schools
GreatSchools rating
- 9/10Brown, Hannah Marie ESGrades: PK-5Distance: 2.1 mi
- 7/10Bob Miller Middle SchoolGrades: 6-8Distance: 2.5 mi
- 5/10Foothill High SchoolGrades: 9-12Distance: 4.8 mi
Schools provided by the listing agent
- Elementary: Vanderburg, John C.,Vanderburg, John C.
- Middle: Miller Bob
- High: Foothill
Source: LVR. This data may not be complete. We recommend contacting the local school district to confirm school assignments for this home.
- $1,650,9692.46 Acres1522 Dragon Crest Ave, Henderson, NV 89012Off Market
- $--0.67 Acres1538 Viewpoint Ridge Av, Henderson, NV 89012Off Market
- $--0.86 Acres1550 Viewpoint Ridge Av, Henderson, NV 89012Off Market
- $--0.54 Acres1546 Viewpoint Ridge Av, Henderson, NV 89012Off Market
- $15,000,0007 bd8 ba10k sqft1526 Dragon Crest Ave, Henderson, NV 89012Sold
- $--0.51 Acres701 Dragon Peak Drive, Henderson, NV 89012Off Market
- $25,250,0004 bd9 ba12k sqft685 Dragon Peak Dr, Henderson, NV 89012Sold
- $12,368,6006 bd8 ba9.5k sqft681 Dragon Peak Dr, Henderson, NV 89012Off Market
A local agent can set up tours, give advice and negotiate with sellers.
Similar homes
- $5,895,0004 bd4 ba6.3k sqft810 Dragons Eye Dr, Henderson, NV 89012For Sale
 MLS ID #2799064, Kristen Routh Silberman, Douglas Elliman of Nevada LLC. LVR
 - $6,250,0005 bd8 ba6.8k sqft1788 Lapis Ledge Ct, Henderson, NV 89012For Sale
 MLS ID #2747784, Ivan G. Sher, IS Luxury. LVR
 - $5,750,0004 bd6 ba5.6k sqft677 Tranquil Rim Ct, Henderson, NV 89012For Sale
 MLS ID #2790315, Gavin Ernstone, Simply Vegas. LVR
 - $8,900,0005 bd8 ba7k sqft635 Cityview Ridge Dr, Henderson, NV 89012For Sale
 MLS ID #2783064, Bichloan Tran, Metropolitan Real Estate Group. LVR
 - $5,999,0005 bd6 ba6.5k sqft1786 Diamond Rim Ct, Henderson, NV 89012For SaleMLS ID #2735667, Gavin Ernstone, Simply Vegas. LVR
- $8,850,0005 bd6 ba8.5k sqft1492 Macdonald Ranch Dr, Henderson, NV 89012For SaleMLS ID #2784541, Natalia Harris, Las Vegas Sotheby's Int'l. LVR
- $8,000,0004 bd6 ba8k sqft654 Dragon Peak, Henderson, NV 89012New ConstructionMLS ID #2703067, Ashlee Neshkoff, Virtue Real Estate Group. LVR
- $8,800,0004 bd5 ba6.7k sqft563 Grand Rim Dr, Henderson, NV 89012New ConstructionMLS ID #2796774, Kamran D. Zand, Luxury Estates International. LVR
- $8,775,0005 bd7 ba7.9k sqft667 Solitude Rock Ct, Henderson, NV 89012For SaleMLS ID #2747780, Ivan G. Sher, IS Luxury. LVR
- $5,100,0004 bd5 ba4.7k sqft658 Dragon Peak Dr, Henderson, NV 89012For SaleMLS ID #2773825, Brian Edwards, The Highlands RE Group LLC. LVR
- $6,800,0004 bd6 ba5.1k sqft619 Overlook Rim Dr, Henderson, NV 89012New ConstructionMLS ID #2766075, Kimberly Stuhmer, Christopher Homes Realty. LVR
- $6,750,0005 bd7 ba7.6k sqft807 Magnum Cliff Ct, Henderson, NV 89012For SaleMLS ID #2702130, Darren R. Melton, Virtue Real Estate Group. LVR
- $5,200,0004 bd8 ba7.2k sqft1513 Foothills Village Dr, Henderson, NV 89012For SaleMLS ID #2748101, Richard A. Woods, IS Luxury. LVR
- $9,995,0005 bd6 ba6.5k sqft8 Cloudloft Ct, Henderson, NV 89012New ConstructionMLS ID #2777297, Darin Marques, Virtue Real Estate Group. LVR
- $10,750,0005 bd6 ba8.4k sqft6 Vista Crescent Ct, Henderson, NV 89012For SaleMLS ID #2752951, Ivan G. Sher, IS Luxury. LVR
- $8,995,0005 bd6 ba6.9k sqft1205 Amber Rim Dr, Henderson, NV 89012For SaleMLS ID #2789300, Spenser McDonald, IS Luxury. LVR
- $4,995,0004 bd5 ba5.8k sqft671 Scenic Rim Dr, Henderson, NV 89012For SaleMLS ID #2747624, Jeanette A. Zimmer, Serhant. LVR
- $9,999,0005 bd7 ba8.2k sqft665 Overlook Rim Dr, Henderson, NV 89012For SaleMLS ID #2762907, Kristen Routh Silberman, Douglas Elliman of Nevada LLC. LVR
- $3,750,0003 bd4 ba3.6k sqft678 Blackrock Rim Dr, Henderson, NV 89012For SaleMLS ID #2792252, Gavin Ernstone, Simply Vegas. LVR
- $5,250,0005 bd6 ba5.7k sqft14 Sanctuary Peak Ct, Henderson, NV 89012For SaleMLS ID #2784203, Ida Doman, IS Luxury. LVR
