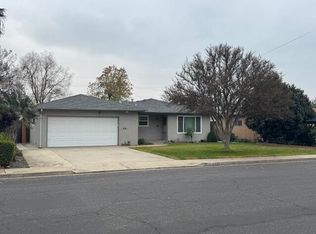
Welcome to this well-maintained 3-bedroom home situated on a spacious 10,210 sq. ft. lot in one of Dinuba's established neighborhoods. Offering approximately 1,648 sq. ft. of living space, this home features a functional floor plan with generously sized living areas, abundant natural light, and timeless character throughout. The large family room showcases a brick fireplace, built-in shelving, and views of the backyard, creating a warm and inviting space for gatherings and everyday living. A separate living room provides additional flexibility for entertaining or relaxing. The kitchen offers ample cabinetry, tile countertops, and an adjoining dining area with plenty of storage and workspace. Step outside to enjoy the expansive backyard, where mature landscaping, towering shade trees, and a variety of fruit-producing trees including citrus, pomegranate, loquat, and tangerine create a peaceful outdoor setting. The covered patio is ideal for outdoor dining, entertaining, or simply enjoying the shade and privacy of the yard. A detached storage shed and additional storage space in the garage provide room for tools, hobbies, and seasonal items. Additional features include laundry area in the garage and an additional quarter bath located in the garage. Conveniently located near schools, churches, shopping, and community amenities, this property presents a wonderful opportunity to update and personalize a solid home in a desirable location while enjoying its spacious lot, established landscaping, and enduring appeal.
Pending
$369,000
1522 E Bolinger Way, Dinuba, CA 93618
3beds
1,648sqft
:
Get pre-qualified$2,393/mo
Single Family Residence, Residential
Built in 1966
10,193 Square Feet Lot
$370,600 Zestimate®
$224/sqft
$-- HOA
What's special
Brick fireplaceTimeless character throughoutSpacious lotMature landscapingTowering shade treesExpansive backyardPrivacy of the yard
- 36 days |
- 95 |
- 1 |
Likely to sell faster than
Zillow last checked:
Listing updated:
Listed by:
Susan Cardenas 559-361-1776,
RE/MAX Success
Source: TCMLS,MLS#: 242388
Facts & features
Interior
Bedrooms & bathrooms
- Bedrooms: 3
- Bathrooms: 3
- Full bathrooms: 1
- 1/2 bathrooms: 1
Heating
- Central
Cooling
- Ceiling Fan(s), Central Air
Appliances
- Included: Range
- Laundry: Laundry Room, Washer Hookup
Features
- Ceiling Fan(s), Open Floorplan, Tile Counters
- Flooring: Carpet, Vinyl
- Has fireplace: Yes
- Fireplace features: Family Room
- Common walls with other units/homes: No Common Walls
Interior area
- Total structure area: 1,648
- Total interior livable area: 1,648 sqft
Property
Parking
- Total spaces: 2
- Parking features: Attached
- Attached garage spaces: 2
Features
- Stories: 1
- Patio & porch: Covered, Patio, Porch
Lot
- Size: 10,193 Square Feet
- Features: Back Yard
Details
- Additional structures: Shed(s)
- Parcel number: 014241025000
Construction
Type & style
- Home type: SingleFamily
- Property subtype: Single Family Residence, Residential
Materials
- Stucco
- Foundation: Raised
- Roof: Composition,Shingle
Condition
- New construction: No
- Year built: 1966
Utilities & green energy
- Sewer: Public Sewer
- Water: Public
- Utilities for property: Electricity Connected, Natural Gas Connected, Sewer Connected, Water Connected
Community & HOA
Community
- Security: Smoke Detector(s)
- Subdivision: Sherwood Park
HOA
- Has HOA: No
Location
- Region: Dinuba
Financial & listing details
- Price per square foot: $224/sqft
- Tax assessed value: $117,819
- Annual tax amount: $1,312
- Date on market: 6/18/2026
- Cumulative days on market: 36 days
- Electric utility on property: Yes
Estimated market value
$370,600
$352,000 - $389,000
$1,987/mo
Price history
| Date | Event | Price |
|---|---|---|
| 6/25/2026 | Pending sale | $369,000$224/sqft |
Source:  TCMLS #242388 Report a problem TCMLS #242388 Report a problem | ||
| 6/18/2026 | Listed for sale | $369,000$224/sqft |
Source: TCMLS #242388 Report a problem | ||
Public tax history
| Year | Property taxes | Tax assessment |
|---|---|---|
| 2025 | $1,312 +7.7% | $117,819 +2% |
| 2024 | $1,218 +0.7% | $115,510 +2% |
| 2023 | $1,210 +5.6% | $113,246 +2% |
| 2022 | $1,146 +2.1% | $111,026 +2% |
| 2021 | $1,123 -0.5% | $108,849 +1% |
| 2020 | $1,129 -2.3% | $107,732 +2% |
| 2019 | $1,155 +4.7% | $105,620 +2% |
| 2018 | $1,103 -0.5% | $103,549 +2% |
| 2017 | $1,108 +6.2% | $101,518 +2% |
| 2016 | $1,044 | $99,528 +1.5% |
| 2015 | $1,044 +5.3% | $98,033 +2% |
| 2014 | $992 | $96,112 +0.5% |
| 2013 | -- | $95,678 +2% |
| 2012 | -- | $93,802 +2% |
| 2011 | -- | $91,962 +4.6% |
| 2007 | -- | $87,938 +2% |
| 2006 | -- | $86,213 +34% |
| 2005 | -- | $64,322 -22.4% |
| 2004 | -- | $82,865 +1.9% |
| 2003 | -- | $81,344 +2% |
| 2002 | -- | $79,749 +2% |
| 2001 | -- | $78,185 |
Find assessor info on the county website
Monthly payment
Est. payment
Payment breakdown
Explore the cost of this home by adjusting the details. Changes won't be saved.Climate risks
Neighborhood: 93618
Nearby schools
GreatSchools rating
- 5/10John F. Kennedy ElementaryGrades: K-6Distance: 0.4 mi
- 5/10Washington Intermediate SchoolGrades: 7-8Distance: 0.5 mi
- 5/10Dinuba High SchoolGrades: 9-12Distance: 1.5 mi
- $359,0003 bd2 ba1.2k sqft1498 E Bolinger Way, Dinuba, CA 93618Sold
- $287,8002 bd2 ba1.2k sqft1531 E Akers Way, Dinuba, CA 93618Off Market
- $294,100-- bd2 ba1.2k sqft1484 E Bolinger Way, Dinuba, CA 93618Off Market
- $370,4003 bd2 ba1.6k sqft1555 E Akers Way, Dinuba, CA 93618Off Market
- $397,4003 bd2 ba2.1k sqft1564 Bollinger Way, Dinuba, CA 93618Off Market
- $280,8002 bd1 ba1.2k sqft1499 E Akers Way, Dinuba, CA 93618Off Market
- $412,9004 bd2 ba2k sqft1487 E Bolinger Way, Dinuba, CA 93618Off Market
- $335,6003 bd2 ba1.4k sqft1576 E Bolinger Way, Dinuba, CA 93618Off Market
A local agent can set up tours, give advice and negotiate with sellers.
Similar homes
- $375,0003 bd2 ba1.6k sqft40694 Pearl Rd, Cutler, CA 93615For Sale
 MLS ID #649881, Isaac Hernandez. Fresno MLS
 - $388,2003 bd2 ba1.1k sqft587 Sunset Street, Kingsburg, CA 93631For Sale
 MLS ID #243070, Erika Robles, Keller Williams Realty A.V.. TCMLS
 - $370,0003 bd2 ba1.4k sqft2529 S Divisadero Street, Visalia, CA 93277For Sale
 MLS ID #242682, Cristie Clements, Independent Broker Network. TCMLS
 - $395,0003 bd3 ba2k sqft836 12th Street, Orange Cove, CA 93646For Sale
 MLS ID #233125, Linda Parks, Realty Concepts, Ltd. - Fresno. TCMLS
 - $370,0003 bd2 ba1.4k sqft1814 N Enos Street, Visalia, CA 93292For SaleMLS ID #242366, Robyn Batchman, Wendy Little Properties, Inc.. TCMLS
- $380,0003 bd2 ba1.4k sqft2500 N Charter Oak Court, Visalia, CA 93292For SaleMLS ID #242717, Elaine Tadeo, Century 21 Select Real Estate. TCMLS
- $385,0003 bd2 ba1.6k sqft1305 Barbara St, Selma, CA 93662For SaleMLS ID #647279, Luke C. Carlson. Fresno MLS
- $390,0003 bd2 ba1.3k sqft3113 E Laurel Avenue, Visalia, CA 93292For SaleMLS ID #242360, Marzi Jalilpour, Avedian Properties Company. TCMLS
- $355,0004 bd2 ba1.5k sqft1919 N Bridge Street, Visalia, CA 93291For SaleMLS ID #242345, Alex Chavez Guerrero, Realty Concepts, Ltd. - Fresno. TCMLS
- $399,0003 bd1 ba1.9k sqft1529 W Wren Avenue, Visalia, CA 93291For SaleMLS ID #241620, Pedro Lopez, Universal Realty Services, Inc. TCMLS
- $379,9994 bd2 ba1.4k sqft715 Faller Ave, Sanger, CA 93657For SaleMLS ID #648062, Ramon Ortiz. Fresno MLS
- $398,0003 bd2 ba1.6k sqft911 N Parkwood Court, Visalia, CA 93291For SaleMLS ID #242415, Elisa G Bahena, Century 21 Select Real Estate. TCMLS
- $410,0003 bd2 ba1.4k sqft38570 Rustic Ln, Squaw Valley, CA 93675For SaleMLS ID #648294, Linda M. McCormick. Fresno MLS
- $375,0003 bd2 ba1.6k sqft1009 S Elverta Street, Visalia, CA 93292For SaleMLS ID #242728, Donovan Mathenia, Independent Broker Network. TCMLS
- $365,0003 bd2 ba1.1k sqft176 N Manzanillo Street, Woodlake, CA 93286For SaleMLS ID #242158, Marco Gonzalez-Esparza, Independent Broker Network. TCMLS
- $399,9002 bd2 ba1.5k sqft35548 Hummingbird Lane, Yokuts Valley, CA 93675For SaleMLS ID #238139, Ed A Morton, Avedian Properties Company. TCMLS
- $375,0003 bd2 ba1.5k sqft1700 W La Vida Avenue, Visalia, CA 93277For SaleMLS ID #237061, Matt Thompson, Century 21 Select Real Estate. TCMLS
- $395,0003 bd2 ba1.6k sqft1506 Hope St, Selma, CA 93662For SaleMLS ID #649472, Christopher A. Harris. Fresno MLS
- $384,9003 bd2 ba1.5k sqft2841 C St, Selma, CA 93662For SaleMLS ID #644931, Ramza Coury. Fresno MLS
- $319,9003 bd2 ba1.4k sqft1715 E Vine Court, Visalia, CA 93292For SaleMLS ID #243017, Peggy Wilson, Century 21 Select Real Estate. TCMLS
Local buyer's agents are ready to help
