Welcome to 1715 E. Vine Ct.. Come enjoy the easy life with front yard landscaping done for you. WOW come see the many upgrades in the past years. Includes 8 year old roof, HVAC approx. 5 years ago, Above height privacy fencing, laminated floors, interior paint. Lovely 3/2, approx 1457 sq ft., 2 car garage with inside laundry. Soaring ceilings in the greatroom with a gas fireplace for winter enjoyment. Good size kitchen with a bar area that opens to the dining area and sliding door that opens out to a covered patio for BBQ'ing, entertaining, relaxing. The primary suite is oversized with a slider out to a covered patio if you would like to add a spa or just for relaxing under in the morning or evening with your favorite beverage. Primary bathroom has a large closet and plenty of linen area with two sinks. Shower has a skylight and garden window area you can make your own with a little landscaping. Two spare bedrooms are good size for a queen bed. All bedrooms and greatroom have ceiling fans plus light kits. Inside laundry room with cabinets and a rod for hanging closes. The back yard is over sized but easy maintence with native vegation and a walking path. Plenty of room for gardening.
Pending
$319,900
1715 E Vine Court, Visalia, CA 93292
3beds
1,467sqft
:
Get pre-qualified$2,190/mo
Townhouse, Residential
Built in 1991
6,137 Square Feet Lot
$311,500 Zestimate®
$218/sqft
$115/mo HOA
What's special
Interior paintLaminated floorsAbove height privacy fencing
- 10 days |
- 724 |
- 44 |
Likely to sell faster than
Zillow last checked:
Listing updated:
Listed by:
Peggy Wilson 559-287-4671,
Century 21 Select Real Estate
Source: TCMLS,MLS#: 243017
Facts & features
Interior
Bedrooms & bathrooms
- Bedrooms: 3
- Bathrooms: 2
- Full bathrooms: 2
Heating
- Forced Air, Natural Gas
Cooling
- Ceiling Fan(s), Central Air, Dual
Appliances
- Included: Dishwasher, Disposal, Exhaust Fan, Gas Range, Gas Water Heater, Microwave, Refrigerator, Self Cleaning Oven, Vented Exhaust Fan
- Laundry: Electric Dryer Hookup, Gas Dryer Hookup, Laundry Room, Main Level, Washer Hookup
Features
- Ceiling Fan(s), His and Hers Closets, Kitchen Island, Kitchen Open to Family Room, Laminate Counters, Tile Counters
- Flooring: Carpet, Ceramic Tile, Laminate
- Has fireplace: Yes
- Fireplace features: Family Room, Gas
Interior area
- Total structure area: 1,467
- Total interior livable area: 1,467 sqft
Property
Parking
- Total spaces: 2
- Parking features: Garage Door Opener, Garage Faces Front
- Garage spaces: 2
Features
- Stories: 1
- Patio & porch: Covered, Front Porch, Patio, Rear Porch
- Fencing: Fenced
Lot
- Size: 6,137 Square Feet
- Features: Back Yard, Landscaped, Park Nearby, Sprinklers In Front
Details
- Parcel number: 098351060000
Construction
Type & style
- Home type: Townhouse
- Property subtype: Townhouse, Residential
Materials
- Stucco, Vertical Siding
- Foundation: Slab
- Roof: Composition
Condition
- Updated/Remodeled
- New construction: No
- Year built: 1991
Utilities & green energy
- Sewer: Public Sewer
- Water: Private
- Utilities for property: Electricity Connected, Natural Gas Connected, Sewer Connected, Water Connected
Community & HOA
Community
- Security: Carbon Monoxide Detector(s), Security Gate, Smoke Detector(s)
- Subdivision: River Oak Park
HOA
- Has HOA: Yes
- HOA fee: $115 monthly
- HOA name: Evans Property Management
- HOA phone: 559-732-0313
Location
- Region: Visalia
Financial & listing details
- Price per square foot: $218/sqft
- Tax assessed value: $315,000
- Annual tax amount: $3,382
- Date on market: 7/22/2026
- Cumulative days on market: 11 days
- Electric utility on property: Yes
- Road surface type: Asphalt
Estimated market value
$311,500
$296,000 - $327,000
$2,026/mo
Price history
| Date | Event | Price |
|---|---|---|
| 7/30/2026 | Pending sale | $319,900$218/sqft |
Source:  TCMLS #243017 Report a problem TCMLS #243017 Report a problem | ||
| 7/22/2026 | Listed for sale | $319,900+60%$218/sqft |
Source: TCMLS #243017 Report a problem | ||
| 8/1/2024 | Sold | $200,000+66.7%$136/sqft |
Source: Public Record Report a problem | ||
| 6/12/2020 | Sold | $120,000+20%$82/sqft |
Source: Public Record Report a problem | ||
| 2/13/2020 | Listing removed | $1,250$1/sqft |
Source: Total Property Management Report a problem | ||
| 2/2/2020 | Listed for rent | $1,250+8.7%$1/sqft |
Source: Total Property Management Report a problem | ||
| 2/13/2015 | Listing removed | $1,150$1/sqft |
Source: Total Property Management Report a problem | ||
| 1/10/2015 | Listed for rent | $1,150$1/sqft |
Source: Total Property Management Report a problem | ||
| 12/23/2014 | Sold | $100,000+81.8%$68/sqft |
Source: Public Record Report a problem | ||
| 12/10/2014 | Price change | $55,000-21.4%$37/sqft |
Source: Auction.com Report a problem | ||
| 8/6/2014 | Price change | $70,000-47.4%$48/sqft |
Source: Auction.com Report a problem | ||
| 7/30/2014 | Listed for sale | -- |
Source: Auction.com Report a problem | ||
| 2/2/2004 | Sold | $133,000$91/sqft |
Source: Public Record Report a problem | ||
Public tax history
| Year | Property taxes | Tax assessment |
|---|---|---|
| 2025 | $3,382 +50.5% | $315,000 +53.8% |
| 2024 | $2,247 +2.8% | $204,789 +2% |
| 2023 | $2,186 +3.1% | $200,774 +2% |
| 2022 | $2,120 +1.3% | $196,838 +2% |
| 2021 | $2,093 +72.4% | $192,979 +75.6% |
| 2020 | $1,214 +2.6% | $109,894 +2% |
| 2019 | $1,184 +2.8% | $107,739 +2% |
| 2018 | $1,152 +0.7% | $105,627 +2% |
| 2017 | $1,144 +2.1% | $103,556 +2% |
| 2016 | $1,120 | $101,525 +1.5% |
| 2015 | $1,120 -32.3% | $100,000 -33.8% |
| 2014 | $1,654 | $151,000 +17.1% |
| 2013 | -- | $129,000 +10.3% |
| 2012 | -- | $117,000 -10.7% |
| 2011 | -- | $131,000 -7.1% |
| 2007 | -- | $141,034 +2% |
| 2006 | -- | $138,269 +2% |
| 2005 | -- | $135,558 -4% |
| 2004 | -- | $141,169 +1.9% |
| 2003 | -- | $138,577 +2% |
| 2002 | -- | $135,860 +2% |
| 2001 | -- | $133,196 |
Find assessor info on the county website
Monthly payment
Est. payment
Payment breakdown
Explore the cost of this home by adjusting the details. Changes won't be saved.Climate risks
Neighborhood: River Oak Park
Nearby schools
GreatSchools rating
- 5/10Golden Oak Elementary SchoolGrades: K-6Distance: 0.8 mi
- 3/10Valley Oak Middle SchoolGrades: 7-8Distance: 0.8 mi
- 5/10Golden West High SchoolGrades: 9-12Distance: 1 mi
- $340,3003 bd2 ba1.9k sqft1709 E Vine Ct, Visalia, CA 93292Off Market

- $365,3003 bd2 ba1.9k sqft1709 E Vine Ave, Visalia, CA 93292Off Market
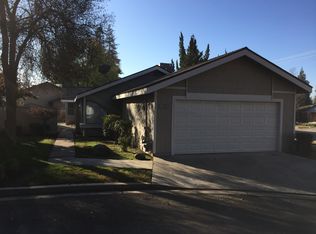
- $218,9003 bd1 ba1k sqft1805 E Four Creeks Ct, Visalia, CA 93292Off Market
- $232,1002 bd1 ba960 sqft1807 E Four Creeks Ct, Visalia, CA 93292Off Market
- $347,8003 bd2 ba1.4k sqft1940 N Cain St, Visalia, CA 93292Off Market
- $290,6002 bd2 ba1.4k sqft1803 E Four Creeks Ct, Visalia, CA 93292Off Market
- $269,3002 bd1 ba960 sqft1809 E Four Creeks Ct, Visalia, CA 93292Off Market
- $278,5003 bd2 ba1.4k sqft1731 E Vine Ave, Visalia, CA 93292Off Market
A local agent can set up tours, give advice and negotiate with sellers.
A local lender can help you make sure your offer is ready when you are.
Similar homes
- $359,0003 bd2 ba1.3k sqft2344 E Four Creeks Court, Visalia, CA 93292For Sale
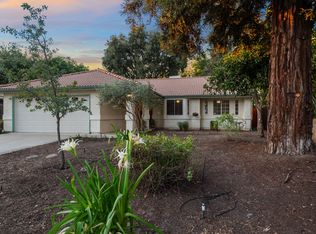 MLS ID #243132, Brenna N Keck, Brenna Keck Real Estate, Inc. TCMLS
 - $333,5003 bd2 ba1.3k sqft2442 E Tulare Avenue, Visalia, CA 93292For Sale
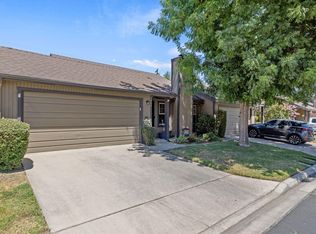 MLS ID #243184, Rayna Mendonca, Anderson Real Estate Group. TCMLS
 - $365,0003 bd2 ba1.4k sqft1814 N Enos Street, Visalia, CA 93292For Sale
 MLS ID #242366, Robyn Batchman, Wendy Little Properties, Inc.. TCMLS
 - $310,0003 bd2 ba1.2k sqft2234 N Edison Street, Visalia, CA 93292For Sale
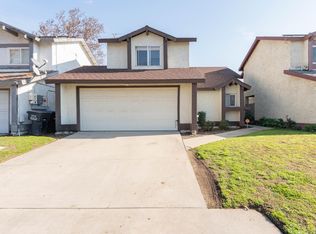 MLS ID #241129, Ganessa Cabral-Edmonson, Independent Broker Network. TCMLS
 - $299,0003 bd2 ba1.4k sqft1205 E Ferguson Avenue, Visalia, CA 93292For SaleMLS ID #241837, Mitch Choboian, Century 21 Select Real Estate. TCMLS
- $380,0003 bd2 ba1.4k sqft2500 N Charter Oak Court, Visalia, CA 93292For SaleMLS ID #242717, Elaine Tadeo, Century 21 Select Real Estate. TCMLS
- $350,0003 bd2 ba1.4k sqft2149 E Sweet Avenue, Visalia, CA 93292For SaleMLS ID #242654, Andrei Tsvirinko, Realty Concepts, Ltd. - Fresno. TCMLS
- $389,9004 bd2 ba1.6k sqft1008 S Laguna Street, Visalia, CA 93292For SaleMLS ID #243138, Justin Galindo, KW Venture. TCMLS
- $345,0003 bd2 ba1.1k sqft1008 N Manzanita St, Visalia, CA 93292For SaleMLS ID #649583, Julie Turner. Fresno MLS
- $420,0003 bd2 ba1.5k sqft1307 S Arkle Street, Visalia, CA 93292For SaleMLS ID #243173, Juan Galan, Park Place Real Estate. TCMLS
- $318,200-- bd1 ba1.3k sqft1019 E Laurel Avenue, Visalia, CA 93292For SaleMLS ID #243026, Erika Robles, Keller Williams Realty A.V.. TCMLS
- $315,0004 bd2 ba902 sqft820 S Bradley Street, Visalia, CA 93292For SaleMLS ID #242690, Diana Picazo, Century 21 Select Real Estate. TCMLS
- $275,0002 bd3 ba1.2k sqft924 E Oakridge Avenue, Visalia, CA 93292For SaleMLS ID #242875, Cynthia Mares, Realty One Group Action. TCMLS
- $369,0003 bd2 ba1.6k sqft1009 S Elverta Street, Visalia, CA 93292For SaleMLS ID #242728, Donovan Mathenia, Independent Broker Network. TCMLS
- $299,0003 bd2 ba1.1k sqft1507 E Vassar Drive, Visalia, CA 93292For SaleMLS ID #239401, Kathleen Busby, RE/MAX Success. TCMLS
- $330,0002 bd2 ba1.1k sqft922 W Feemster Avenue, Visalia, CA 93277For SaleMLS ID #243040, Ignacio Villanueva, KW Venture. TCMLS
- $399,0003 bd2 ba1.6k sqft1920 E Paradise Avenue, Visalia, CA 93292For SaleMLS ID #242803, Christina C Costa, Melson Realty, Inc.. TCMLS
- $349,9993 bd2 ba1.1k sqft2035 W Oriole Ave, Visalia, CA 93291For SaleMLS ID #651171, Dimitria I. Silagan. Fresno MLS
- $355,0004 bd2 ba1.5k sqft1919 N Bridge Street, Visalia, CA 93291For SaleMLS ID #242345, Alex Chavez Guerrero, Realty Concepts, Ltd. - Fresno. TCMLS
- $379,9003 bd2 ba1.5k sqft1733 S Johnson Street, Visalia, CA 93277For SaleMLS ID #243192, Staci A Correia, Avedian Properties Company. TCMLS
Local buyer's agents are ready to help
