Nestled in the desirable Castlewood community, this thoughtfully designed 1180 sq. ft. home blends functionality with style. The open-concept living area flows seamlessly into a bright kitchen, creating an inviting space for entertaining and everyday living. From here, enjoy access to not one, but two private patios- ideal for indoor-outdoor gatherings. The home offers three bedrooms, each featuring a distinctive touch. One includes custom shelving and a built-in desk, another boasts a cozy window seat, and the primary suite provides direct patio access for a private retreat. A fireplace anchors the main living area, adding warmth and ambiance, while a tucked-away work area efficiently maximizes space for productivity. Energy efficiency has been carefully considered with the addition of solar sunscreens and a solar system, helping reduce utility costs year-round. This home presents an exceptional opportunity in a sought-after location. Schedule your showing today at 1507 E Vassar by contacting your preferred real estate professional!
Pending
Price cut: $10K (6/12)
$299,000
1507 E Vassar Drive, Visalia, CA 93292
3beds
1,180sqft
:
Get pre-qualified$2,189/mo
Single Family Residence, Residential
Built in 1986
3,879 Square Feet Lot
$296,500 Zestimate®
$253/sqft
$250/mo HOA
What's special
Bright kitchenTucked-away work areaTwo private patiosCustom shelvingBuilt-in deskThree bedroomsCozy window seat
- 186 days |
- 235 |
- 13 |
Zillow last checked:
Listing updated:
Listed by:
Kathleen Busby 559-741-5450,
RE/MAX Success
Source: TCMLS,MLS#: 239401
Facts & features
Interior
Bedrooms & bathrooms
- Bedrooms: 3
- Bathrooms: 2
- Full bathrooms: 1
- 3/4 bathrooms: 1
Heating
- Active Solar, Natural Gas
Cooling
- Ceiling Fan(s), Central Air
Appliances
- Included: Dishwasher, Gas Oven, Microwave
- Laundry: Laundry Closet
Features
- Open Floorplan
- Flooring: Ceramic Tile, Laminate
- Has fireplace: Yes
- Fireplace features: Family Room
- Common walls with other units/homes: No Common Walls
Interior area
- Total structure area: 1,180
- Total interior livable area: 1,180 sqft
Property
Parking
- Total spaces: 2
- Parking features: Guest
- Garage spaces: 2
Features
- Stories: 1
- Patio & porch: Patio
- Exterior features: Courtyard
- Has private pool: Yes
Lot
- Size: 3,879 Square Feet
- Dimensions: 104.61 x 34 x 95.08 x 34.98
Details
- Parcel number: 100310018000
Construction
Type & style
- Home type: SingleFamily
- Property subtype: Single Family Residence, Residential
Materials
- Foundation: Slab
- Roof: Composition
Condition
- Updated/Remodeled
- New construction: No
- Year built: 1986
Utilities & green energy
- Sewer: Public Sewer
- Water: Public
- Utilities for property: Electricity Connected, Natural Gas Connected, Sewer Connected, Water Connected
Community & HOA
Community
- Subdivision: Castlewood
HOA
- Has HOA: Yes
- HOA fee: $250 monthly
- HOA name: Castlewood
Location
- Region: Visalia
Financial & listing details
- Price per square foot: $253/sqft
- Tax assessed value: $390,523
- Annual tax amount: $13
- Date on market: 1/24/2026
- Cumulative days on market: 186 days
- Electric utility on property: Yes
Estimated market value
$296,500
$282,000 - $311,000
$1,776/mo
Price history
| Date | Event | Price |
|---|---|---|
| 7/23/2026 | Pending sale | $299,000$253/sqft |
Source:  TCMLS #239401 Report a problem TCMLS #239401 Report a problem | ||
| 7/1/2026 | Contingent | $299,000$253/sqft |
Source: TCMLS #239401 Report a problem | ||
| 6/12/2026 | Price change | $299,000-3.2%$253/sqft |
Source: TCMLS #239401 Report a problem | ||
| 4/23/2026 | Price change | $309,000-3.1%$262/sqft |
Source: TCMLS #239401 Report a problem | ||
| 3/13/2026 | Price change | $319,000-1.8%$270/sqft |
Source: TCMLS #239401 Report a problem | ||
| 1/24/2026 | Listed for sale | $325,000-11.7%$275/sqft |
Source: TCMLS #239401 Report a problem | ||
| 1/26/2022 | Sold | $368,000+29.1%$312/sqft |
Source: Public Record Report a problem | ||
| 3/19/2019 | Listing removed | $285,000$242/sqft |
Source: Berkshire Hathaway HomeService #143544 Report a problem | ||
| 1/21/2019 | Pending sale | $285,000$242/sqft |
Source: Berkshire Hathaway HomeService #143544 Report a problem | ||
| 1/14/2019 | Listed for sale | $285,000+159.3%$242/sqft |
Source: Berkshire Hathaway HomeService #143544 Report a problem | ||
| 1/25/2013 | Sold | $109,900$93/sqft |
Source: TCMLS #99479 Report a problem | ||
| 11/9/2012 | Listed for sale | $109,900-56%$93/sqft |
Source: Modern Broker Inc #99479 Report a problem | ||
| 10/9/2006 | Sold | $250,000$212/sqft |
Source: Public Record Report a problem | ||
Public tax history
| Year | Property taxes | Tax assessment |
|---|---|---|
| 2025 | $13 +2.8% | $390,523 +2% |
| 2024 | $13 -99.7% | $382,867 +2% |
| 2023 | $3,996 +35.4% | $375,360 +34% |
| 2022 | $2,951 +1.3% | $280,139 +2% |
| 2021 | $2,912 +0.6% | $274,646 +1% |
| 2020 | $2,894 -8.4% | $271,830 -9.5% |
| 2019 | $3,161 +2.4% | $300,261 +2% |
| 2018 | $3,088 +1.3% | $294,374 +2% |
| 2017 | $3,049 +1.7% | $288,602 +2% |
| 2016 | $2,999 | $282,943 +1.5% |
| 2015 | $2,999 +2.9% | $278,693 +2% |
| 2014 | $2,913 | $273,234 +0.5% |
| 2013 | -- | $271,999 +2% |
| 2012 | -- | $266,666 +2% |
| 2011 | -- | $261,437 +4.6% |
| 2007 | -- | $250,000 +310% |
| 2006 | -- | $60,983 +2% |
| 2005 | -- | $59,787 +2% |
| 2004 | -- | $58,614 +1.9% |
| 2003 | -- | $57,538 +2% |
| 2002 | -- | $56,410 +2% |
| 2001 | -- | $55,304 |
Find assessor info on the county website
Monthly payment
Est. payment
Payment breakdown
Explore the cost of this home by adjusting the details. Changes won't be saved.Climate risks
Neighborhood: Castlewood
Nearby schools
GreatSchools rating
- 6/10Pinkham Elementary SchoolGrades: K-6Distance: 0.7 mi
- 3/10Valley Oak Middle SchoolGrades: 7-8Distance: 2.5 mi
- 5/10Golden West High SchoolGrades: 9-12Distance: 2.5 mi
- $292,0003 bd2 ba1.1k sqft1507 E Vassar Dr #2, Visalia, CA 93292Off Market
- $351,7003 bd2 ba1.4k sqft1449 E Vassar Dr, Visalia, CA 93292Off Market

- $258,6002 bd2 ba1k sqft1511 E Vassar Dr, Visalia, CA 93292Off Market
- $386,5004 bd2 ba1.4k sqft1516 E Vassar Dr, Visalia, CA 93292Off Market

- $362,9003 bd2 ba1.4k sqft1526 E Vassar Dr, Visalia, CA 93292Off Market
- $361,0003 bd2 ba1.8k sqft1519 E Vassar Dr, Visalia, CA 93292Off Market
- $340,0003 bd2 ba1.7k sqft1443 E Vassar Dr, Visalia, CA 93292Sold
- $340,0003 bd2 ba1.7k sqft1443 E Vassar Dr #2, Visalia, CA 93292Sold
A local agent can set up tours, give advice and negotiate with sellers.
A local lender can help you make sure your offer is ready when you are.
Similar homes
- $304,9003 bd2 ba1.1k sqft1137 N Gowdy Street, Visalia, CA 93292For Sale
 MLS ID #242312, Adrienne H Fox, Gutierrez Appraisals & Realty. TCMLS
 - $315,0004 bd2 ba902 sqft820 S Bradley Street, Visalia, CA 93292For Sale
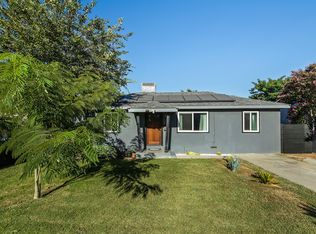 MLS ID #242690, Diana Picazo, Century 21 Select Real Estate. TCMLS
 - $318,200-- bd1 ba1.3k sqft1019 E Laurel Avenue, Visalia, CA 93292For Sale
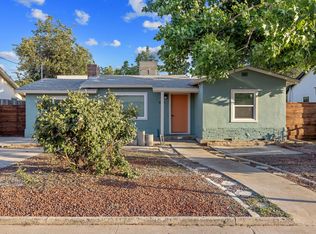 MLS ID #243026, Erika Robles, Keller Williams Realty A.V.. TCMLS
 - $269,9003 bd2 ba1.2k sqft2021 E Laura Avenue #2021, Visalia, CA 93292For Sale
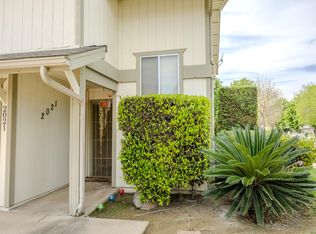 MLS ID #240645, Susan Cardenas, RE/MAX Success. TCMLS
 - $319,9003 bd2 ba1.4k sqft1715 E Vine Court, Visalia, CA 93292For SaleMLS ID #243017, Peggy Wilson, Century 21 Select Real Estate. TCMLS
- $330,0002 bd2 ba1.1k sqft922 W Feemster Avenue, Visalia, CA 93277For SaleMLS ID #243040, Ignacio Villanueva, KW Venture. TCMLS
- $399,0003 bd2 ba1.6k sqft1920 E Paradise Avenue, Visalia, CA 93292For SaleMLS ID #242803, Christina C Costa, Melson Realty, Inc.. TCMLS
- $262,9002 bd2 ba1k sqft2046 E Laura Avenue, Visalia, CA 93292For SaleMLS ID #239863, Brian Gilbert, The Equity Group. TCMLS
- $299,0003 bd2 ba1.2k sqft1600 N Goddard Street, Visalia, CA 93292For SaleMLS ID #242390, Ron Byrd, RE/MAX Success. TCMLS
- $299,0003 bd2 ba1.4k sqft1205 E Ferguson Avenue, Visalia, CA 93292For SaleMLS ID #241837, Mitch Choboian, Century 21 Select Real Estate. TCMLS
- $299,0003 bd2 ba1.2k sqft704 N Divisadero Street, Visalia, CA 93291For SaleMLS ID #240895, Oscar Luna, Epique Realty. TCMLS
- $334,9003 bd2 ba1.2k sqft915 E Noble Avenue, Visalia, CA 93292For SaleMLS ID #241156, Rick Navarro, Legacy Real Estate Inc. TCMLS
- $345,0003 bd2 ba1.1k sqft1008 N Manzanita St, Visalia, CA 93292For SaleMLS ID #649583, Julie Turner. Fresno MLS
- $279,9003 bd1 ba1.3k sqft1009 W Grove Avenue, Visalia, CA 93291For SaleMLS ID #242794, Jacob Fraga, Independent Broker Network. TCMLS
- $310,0003 bd2 ba1.2k sqft2234 N Edison Street, Visalia, CA 93292For SaleMLS ID #241129, Ganessa Cabral-Edmonson, Independent Broker Network. TCMLS
- $379,9003 bd2 ba1.3k sqft4330 E College Avenue, Visalia, CA 93292For SaleMLS ID #242686, Austin Hartman, Real Brokerage Technologies. TCMLS
- $280,0002 bd3 ba1.2k sqft924 E Oakridge Avenue, Visalia, CA 93292For SaleMLS ID #242875, Cynthia Mares, Realty One Group Action. TCMLS
- $380,0003 bd2 ba1.4k sqft2500 N Charter Oak Court, Visalia, CA 93292For SaleMLS ID #242717, Elaine Tadeo, Century 21 Select Real Estate. TCMLS
- $399,9993 bd2 ba1.6k sqft2840 S Terra Linda St, Visalia, CA 93292For SaleMLS ID #649537, Grant Lilles. Fresno MLS
- $319,9003 bd2 ba1.3k sqft711 S Sowell Street, Visalia, CA 93277For SaleMLS ID #242193, Jenny Madrid, Legacy Real Estate Inc. TCMLS
Local buyer's agents are ready to help
