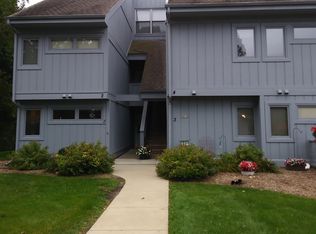

Sunset views at this bright and airy West-Facing main floor Condo on Eagle Lake. There is still time to make the most of the summer at this almost turnkey unit with an open design and a desirable corner unit flooded with natural light. Enter the condo and the water views will feel like you are on vacation! The kitchen offers newer wooden counters and the dining area is large enough to fit the family for meals. A cozy natural FP is centered in the great room and a bedroom offers closet organizers and plenty of room for resting after a day on the lake. Bring your boat and use the private beach for swimming and sunning on those lazy days of summer. Community Pier is available for usage now!
Closed
$195,000
1522 Grandview COURT #S15, Kansasville, WI 53139
1beds
828sqft
Condominium
Built in 1989
-- sqft lot
$224,300 Zestimate®
$236/sqft
$1,274 Estimated rent
Home value
$224,300
$209,000 - $240,000
$1,274/mo
Zestimate® history
Owner options
List your home for rent
$1,274/mo
Rent Zestimate®
Find your next renter with Zillow Rental Manager. Plus, with online applications, you can quickly screen prospective tenants – for free.
$1,274/mo
Rent Zestimate®
Refinance and save
$1,674/mo
Est. payment
Refinancing to a lower rate could help reduce your monthly payments and save thousands over the life of the loan.
$1,674/mo
Est. payment
Explore your selling options
Work with a Zillow partner agent
Leverage their expertise and Zillow's premium Showcase listings to get your home seen by more buyers.
Get startedList with your own agent
Get your home in front of millions of buyers by listing it on Zillow.
Learn how to do itSell it yourself
Take full control of how buyers see your home on Zillow by listing For Sale by Owner (FSBO).
List your homeWhat's special
Sunset viewsNewer wooden counters
Zillow last checked:
Listing updated:
Listed by:
Renata Greeley PropertyInfo@shorewest.com,
Shorewest Realtors, Inc.
Bought with:
Rachael West
Source: WIREX MLS,MLS#: 1846615 Originating MLS: Metro MLS
Originating MLS: Metro MLSFacts & features
Interior
Bedrooms & bathrooms
- Bedrooms: 1
- Bathrooms: 1
- Full bathrooms: 1
- Main level bedrooms: 1
Primary bedroom
- Level: Main
- Area: 168
- Dimensions: 14 x 12
Bathroom
- Features: Ceramic Tile, Shower Over Tub
Dining room
- Level: Main
- Area: 54
- Dimensions: 9 x 6
Kitchen
- Level: Main
- Area: 64
- Dimensions: 8 x 8
Living room
- Level: Main
- Area: 260
- Dimensions: 20 x 13
Heating
- Natural Gas, Forced Air
Cooling
- Central Air
Appliances
- Included: Dishwasher, Disposal, Dryer, Oven, Range, Refrigerator, Washer
- Laundry: In Unit
Features
- High Speed Internet
- Basement: None / Slab
Interior area
- Total structure area: 828
- Total interior livable area: 828 sqft
Property
Parking
- Parking features: No Garage, 1 Space, Assigned, Surface
Features
- Levels: Two,1 Story
- Stories: 2
- Patio & porch: Patio/Porch
- Exterior features: Private Entrance
- On waterfront: Yes
- Waterfront features: Lake, Pier, Deeded Water Access, Water Access/Rights, Waterfront
- Body of water: Eagle Lake
Details
- Parcel number: 006032022001145
- Zoning: RES
Construction
Type & style
- Home type: Condo
- Property subtype: Condominium
Materials
- Wood Siding
Condition
- 21+ Years
- New construction: No
- Year built: 1989
Utilities & green energy
- Sewer: Public Sewer
- Water: Shared Well, Municipal Shared Well
- Utilities for property: Cable Available
Community & HOA
HOA
- Has HOA: Yes
- Amenities included: Boat Slip / Pier, Common Green Space
- HOA fee: $310 monthly
Location
- Region: Kansasville
- Municipality: Dover
Financial & listing details
- Price per square foot: $236/sqft
- Annual tax amount: $1,673
- Date on market: 8/16/2023
Price history
| Date | Event | Price |
|---|---|---|
| 11/2/2023 | Sold | $195,000-2%$236/sqft |
Source:  WIREX MLS #1846615 Report a problem WIREX MLS #1846615 Report a problem | ||
| 10/5/2023 | Contingent | $199,000$240/sqft |
Source: WIREX MLS #1846615 Report a problem | ||
| 8/16/2023 | Listed for sale | $199,000$240/sqft |
Source: WIREX MLS #1846615 Report a problem | ||
Public tax history
Tax history is unavailable.
Neighborhood: 53139
Nearby homes
- $260,9002 bd2 ba1.1k sqft1522 Grandview Ct, Kansasville, WI 53139Off Market
- $290,8003 bd2 ba1.2k sqft1522 Grandview Ct, Kansasville, WI 53139Off Market
- $283,400-- bd-- ba-- sqft1522 Grandview Ct, Kansasville, WI 53139Off Market
- $326,500-- bd-- ba-- sqft1522 Grandview Ct, Kansasville, WI 53139Off Market
- $270,1002 bd2 ba1k sqft1522 Grandview Ct, Kansasville, WI 53139Off Market
- $382,5003 bd3 ba-- sqft1522 Grandview Ct, Kansasville, WI 53139Sold
- $299,9992 bd2 ba1.1k sqft1522 Grandview Ct UNIT 8, Kansasville, WI 53139Sold
- $190,000-- bd-- ba-- sqft1522 Grandview Ct, Kansasville, WI 53139Sold
- $301,300-- bd-- ba-- sqft1522 Grandview Ct, Kansasville, WI 53139Off Market
Nearby schools
GreatSchools rating
- 9/10Nettie E Karcher SchoolGrades: 5-8Distance: 8.4 mi
- 4/10Burlington High SchoolGrades: 9-12Distance: 7.7 mi
- 7/10Waller Elementary SchoolGrades: K-4Distance: 8.8 mi
Schools provided by the listing agent
- Middle: Nettie E Karcher
- High: Burlington
- District: Burlington Area
Source: WIREX MLS. This data may not be complete. We recommend contacting the local school district to confirm school assignments for this home.
Get a cash offer in 3 minutes
Find out how much your home could sell for in as little as 3 minutes with a no-obligation cash offer.
Estimated market value
$224,300
Get a cash offer in 3 minutes
Find out how much your home could sell for in as little as 3 minutes with a no-obligation cash offer.
Estimated market value
$224,300
- Wisconsin
- Racine County
- Eagle Lake
- 53139
- 1522 Grandview COURT Unit S15
Nearby cities
Nearby zip codes
Other Eagle Lake Topics
