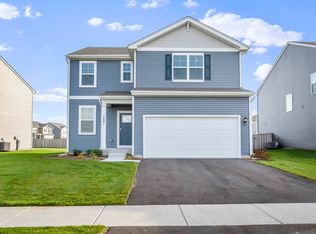
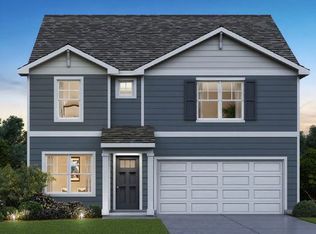
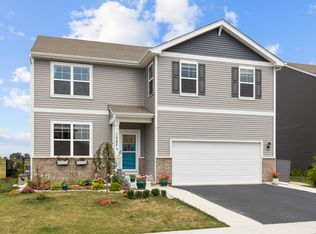
***Motivated Seller*** Seller will offer $10,000 to buyer to use for a buy down of the interest rate, closing costs or rental for solar panels. Buyer's Choice!! Beautifully situated on a premium lot with serene prairie and POND VIEWS, large patio and open space along the north side this is a rare opportunity to own a 3 CAR GARAGE home in the highly sought after Cambridge Lakes community of Pingree Grove. The popular Holcombe model offers 2,356 square feet of thoughtfully designed living space with 4 spacious bedrooms, 2.5 bathrooms, a main level den, full basement, and 9 foot ceilings on the first floor. Upon entry you are welcomed by a versatile den that works perfectly as a home office or sitting room. The light filled kitchen features flagstone shaker cabinetry, white quartz countertops, stainless steel appliances, LED lighting, a large center island, and an oversized pantry, providing both style and abundant storage. The open concept layout flows seamlessly into the family room, creating an ideal space for everyday living and entertaining. Upstairs, the expansive primary suite includes a walk in closet and a beautifully appointed en suite bath with dual comfort height vanities, oversized mirror, designer fixtures, and a walk in shower. Three additional bedrooms, a secondary bath, and a conveniently located second floor laundry room complete the upper level. Additional highlights include a tankless water heater, professional landscaping, and America's Smart Home Technology with Qolsys panel offering remote access and voice control compatibility with Bluetooth, Wi Fi, Z Wave, and cellular devices. Located within highly rated District 300 schools and offering resort style amenities including a clubhouse, pool, fitness center, charter school, walking paths, parks, and playgrounds, this home combines modern comfort, efficiency, and exceptional community living.
Closed
$459,000
1522 Hollow Tree Ln, Pingree Grove, IL 60140
4beds
2,356sqft
Single Family Residence
Built in 2022
10,454.4 Square Feet Lot
$461,200 Zestimate®
$195/sqft
$3,524 Estimated rent
Home value
$461,200
$420,000 - $507,000
$3,524/mo
Zestimate® history
Owner options
List your home for rent
$3,524/mo
Rent Zestimate®
Find your next renter with Zillow Rental Manager. Plus, with online applications, you can quickly screen prospective tenants – for free.
$3,524/mo
Rent Zestimate®
Refinance and save
$3,358/mo
Est. payment
Refinancing to a lower rate could help reduce your monthly payments and save thousands over the life of the loan.
$3,358/mo
Est. payment
Explore your selling options
Work with a Zillow partner agent
Leverage their expertise and Zillow's premium Showcase listings to get your home seen by more buyers.
Get startedList with your own agent
Get your home in front of millions of buyers by listing it on Zillow.
Learn how to do itSell it yourself
Take full control of how buyers see your home on Zillow by listing For Sale by Owner (FSBO).
List your homeWhat's special
Zillow last checked:
Listing updated:
Listing courtesy of:
Pamela Burke 630-935-2777,
Keller Williams Inspire - Geneva
Bought with:
Adalberto Sanchez-Arias
A&O Dream Key Real Estate
Source: MRED as distributed by MLS GRID,MLS#: 12625962
Facts & features
Interior
Bedrooms & bathrooms
- Bedrooms: 4
- Bathrooms: 3
- Full bathrooms: 2
- 1/2 bathrooms: 1
Primary bedroom
- Features: Flooring (Carpet), Window Treatments (All), Bathroom (Full)
- Level: Second
- Area: 192 Square Feet
- Dimensions: 12X16
Bedroom 2
- Features: Flooring (Carpet), Window Treatments (All)
- Level: Second
- Area: 130 Square Feet
- Dimensions: 10X13
Bedroom 3
- Features: Flooring (Carpet), Window Treatments (All)
- Level: Second
- Area: 156 Square Feet
- Dimensions: 13X12
Bedroom 4
- Features: Flooring (Carpet), Window Treatments (All)
- Level: Second
- Area: 168 Square Feet
- Dimensions: 14X12
Breakfast room
- Features: Flooring (Vinyl), Window Treatments (All)
- Level: Main
- Area: 154 Square Feet
- Dimensions: 11X14
Den
- Features: Flooring (Vinyl), Window Treatments (All)
- Level: Main
- Area: 108 Square Feet
- Dimensions: 9X12
Family room
- Features: Flooring (Vinyl), Window Treatments (All)
- Level: Main
- Area: 176 Square Feet
- Dimensions: 11X16
Kitchen
- Features: Kitchen (Eating Area-Table Space, Island, Pantry-Walk-in), Flooring (Vinyl), Window Treatments (All)
- Level: Main
- Area: 144 Square Feet
- Dimensions: 9X16
Laundry
- Features: Flooring (Vinyl)
- Level: Second
- Area: 36 Square Feet
- Dimensions: 6X6
Heating
- Natural Gas, Forced Air
Cooling
- Central Air
Appliances
- Included: Range, Microwave, Dishwasher, Refrigerator, Washer, Dryer, Disposal, Stainless Steel Appliance(s)
- Laundry: Upper Level, Gas Dryer Hookup, In Unit
Features
- Walk-In Closet(s), High Ceilings, Open Floorplan, Quartz Counters
- Basement: Unfinished,Full
Interior area
- Total structure area: 0
- Total interior livable area: 2,356 sqft
Property
Parking
- Total spaces: 3
- Parking features: Asphalt, Garage Door Opener, Yes, Garage Owned, Attached, Garage
- Attached garage spaces: 3
- Has uncovered spaces: Yes
Accessibility
- Accessibility features: No Disability Access
Features
- Stories: 2
- Patio & porch: Patio
- Has view: Yes
- View description: Water
- Has water view: Yes
- Water view: Water
- Waterfront features: Pond
Lot
- Size: 10,454 sqft
- Dimensions: 125x128x87x58
Details
- Parcel number: 0229177019
- Special conditions: None
- Other equipment: TV-Cable, Sump Pump
Construction
Type & style
- Home type: SingleFamily
- Property subtype: Single Family Residence
Materials
- Vinyl Siding
- Foundation: Concrete Perimeter
- Roof: Asphalt
Condition
- New construction: No
- Year built: 2022
Details
- Builder model: HOLCOMBE
Utilities & green energy
- Electric: 200+ Amp Service
- Sewer: Public Sewer
- Water: Public
Community & neighborhood
Security
- Security features: Security System, Carbon Monoxide Detector(s)
Community
- Community features: Clubhouse, Park, Pool, Lake, Sidewalks, Street Lights
Location
- Region: Pingree Grove
- Subdivision: Cambridge Lakes
HOA & financial
HOA
- Has HOA: Yes
- HOA fee: $68 monthly
- Services included: Insurance, Clubhouse, Exercise Facilities, Pool, Other
Other
Other facts
- Listing terms: Conventional
- Ownership: Fee Simple w/ HO Assn.
Price history
| Date | Event | Price |
|---|---|---|
| 6/1/2026 | Sold | $459,000-0.2%$195/sqft |
Source:  MRED as distributed by MLS GRID #12625962 Report a problem MRED as distributed by MLS GRID #12625962 Report a problem | ||
| 4/23/2026 | Contingent | $459,777$195/sqft |
Source: MRED as distributed by MLS GRID #12625962 Report a problem | ||
| 4/22/2026 | Price change | $459,777-2.2%$195/sqft |
Source: MRED as distributed by MLS GRID #12625962 Report a problem | ||
| 3/26/2026 | Price change | $469,900+4.4%$199/sqft |
Source: MRED as distributed by MLS GRID #12602571 Report a problem | ||
| 3/17/2026 | Price change | $450,000-4.2%$191/sqft |
Source: MRED as distributed by MLS GRID #12594056 Report a problem | ||
| 2/26/2026 | Listed for sale | $469,900+2.2%$199/sqft |
Source: MRED as distributed by MLS GRID #12571448 Report a problem | ||
| 9/30/2022 | Sold | $459,990$195/sqft |
Source: MRED as distributed by MLS GRID #11469350 Report a problem | ||
| 8/22/2022 | Pending sale | $459,990$195/sqft |
Source: MRED as distributed by MLS GRID #11469350 Report a problem | ||
| 7/20/2022 | Listed for sale | $459,990$195/sqft |
Source: MRED as distributed by MLS GRID #11469350 Report a problem | ||
Public tax history
Tax history is unavailable.
Neighborhood: 60140
Nearby schools
GreatSchools rating
- 5/10Big Timber Elementary SchoolGrades: K-5Distance: 2.7 mi
- 5/10Hampshire Middle SchoolGrades: 6-8Distance: 4.6 mi
- 8/10Hampshire High SchoolGrades: 9-12Distance: 3.5 mi
Schools provided by the listing agent
- Elementary: Gary Wright Elementary School
- Middle: Hampshire Middle School
- High: Hampshire High School
- District: 300
Source: MRED as distributed by MLS GRID. This data may not be complete. We recommend contacting the local school district to confirm school assignments for this home.
Get a cash offer in 3 minutes
Find out how much your home could sell for in as little as 3 minutes with a no-obligation cash offer.
Estimated market value
$461,200
Get a cash offer in 3 minutes
Find out how much your home could sell for in as little as 3 minutes with a no-obligation cash offer.
Estimated market value
$461,200
- Illinois
- Kane County
- Pingree Grove
- 60140
- 1522 Hollow Tree Ln
Nearby cities
Nearby zip codes
Other Pingree Grove Topics
