Skip main navigation
Closed
  • $835,000

    1522 Laurens Glen Ln, Knoxville, TN 37923

    4beds
    3,508sqft
    Single Family Residence, Residential
    Built in 2014
    7,840 Square Feet Lot
    $850,700 Zestimate®
    $238/sqft
    $3,673 Estimated rent

    Home value

    $850,700

    $791,000 - $910,000

    $3,673/mo

    Zestimate® history
    Loading
    Loading...

    Owner options

    List your home for rent

    $3,673/mo

    Rent Zestimate®

    Find your next renter with Zillow Rental Manager. Plus, with online applications, you can quickly screen prospective tenants – for free.

    Learn more

    $3,673/mo

    Rent Zestimate®

    Refinance and save

    $4,979/mo

    Est. payment

    Refinancing to a lower rate could help reduce your monthly payments and save thousands over the life of the loan.

    See today's rates

    $4,979/mo

    Est. payment

    Explore your selling options

    Work with a Zillow partner agent

    Leverage their expertise and Zillow's premium Showcase listings to get your home seen by more buyers.

    Get started

    List with your own agent

    Get your home in front of millions of buyers by listing it on Zillow.

    Learn how to do it

    Sell it yourself

    Take full control of how buyers see your home on Zillow by listing For Sale by Owner (FSBO).

    List your home

    What's special

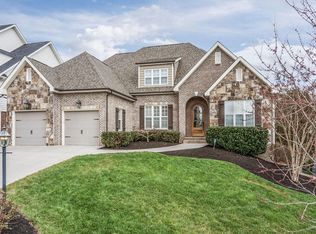
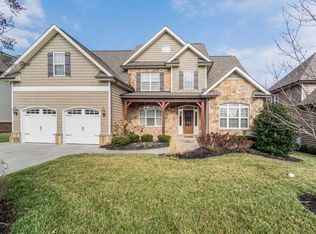
    Immaculate, Upgraded Home with Full Second Kitchen and Over $200K in Improvements! This spacious and beautifully upgraded 4-bedroom, 3.5-bath home features a bonus room and a fully finished, high-end basement — offering over 3,500 sqft of versatile living space. With more than $200,000 in recent upgrades, every detail has been thoughtfully designed for comfort, function, and style. You can see the smokey mountains driving in The basement level lives like a second home, complete with a full kitchen featuring a Quartz countertop, oven, dishwasher, ice maker, and pull-out refrigerator drawers. It also includes a private 4th bedroom, luxurious steam shower, media room, wet bar, hobby/flex space, built in hidden kegerator, and abundant storage. Additional premium features: Whole-house water filtration system + Reverse Osmosis system, Security camera system w/POE exterior cameras, Tankless water heater with recirculation, Hardwood floors, granite countertops throughout, farmhouse sink, and rich custom cabinetry, Luxurious main floor primary suite with tray ceiling, dual closets, and a spa-like bath, Crown molding, media room has built in surround sound to support Dolby Atmos, Smart home controls for thermostat and sprinklers and elegant finishes throughout Step outside to enjoy the professionally landscaped yard with an irrigation system, a large screened-in deck, covered porch with tongue-and-groove ceiling, and a lower patio perfect for entertaining. Electrical vehicle hook-up in garage. There are two fruit producing peach trees. This home is the perfect blend of upscale living and everyday functionality — ideal for multigenerational living, hosting, or creating your own private retreat.

    Zillow last checked:

    Listing updated:

    Listed by:

    Ryan Hanninen 865-398-7233,

    eXp Realty

    Bought with:

    Jenny Snodgrass, 304926

    Keller Williams Signature

    Source: RealTracs MLS as distributed by MLS GRID,MLS#: 2938866MLS Logo

    Facts & features

    Interior

    Bedrooms & bathrooms
    • Bedrooms: 4
    • Bathrooms: 4
    • Full bathrooms: 3
    • 1/2 bathrooms: 1
    Dining room
    • Features: Formal
    • Level: Formal
    Kitchen
    • Features: Pantry
    • Level: Pantry
    Living room
    • Features: Great Room
    • Level: Great Room
    Other
    • Features: Utility Room
    • Level: Utility Room
    Heating
    • Central, Electric, Natural Gas
    Cooling
    • Central Air
    Appliances
    • Included: Dishwasher, Disposal, Microwave, Range
    • Laundry: Washer Hookup, Electric Dryer Hookup
    Features
    • Walk-In Closet(s), Pantry
    • Flooring: Carpet, Wood, Tile
    • Basement: Finished
    • Number of fireplaces: 1
    Interior area
    • Total structure area: 3,508
    • Total interior livable area: 3,508 sqft
    • Finished area above ground: 2,203
    • Finished area below ground: 1,305

    Property

    Parking
    • Total spaces: 2
    • Parking features: Garage
    • Garage spaces: 2
    Features
    • Levels: Three Or More
    • Stories: 2
    • Patio & porch: Deck, Porch, Covered
    Lot
    • Size: 7,840 Square Feet
    • Dimensions: 70 x 110 x IRR
    • Features: Wooded, Level
    • Topography: Wooded,Level
    Details
    • Parcel number: 145HM004
    • Special conditions: Standard

    Construction

    Type & style
    • Home type: SingleFamily
    • Architectural style: Traditional
    • Property subtype: Single Family Residence, Residential
    Materials
    • Stone, Vinyl Siding, Other, Brick
    Condition
    • New construction: No
    • Year built: 2014

    Utilities & green energy

    • Sewer: Other
    • Water: Other
    • Utilities for property: Electricity Available, Natural Gas Available, Cable Connected
    Green energy
    • Energy efficient items: Water Heater, Windows

    Community & HOA

    Community
    • Security: Smoke Detector(s)
    • Subdivision: Laurens Glen S/D
    HOA
    • Has HOA: Yes
    • Services included: Maintenance Grounds
    • HOA fee: $150 annually
    Location
    • Region: Knoxville

    Financial & listing details

    • Price per square foot: $238/sqft
    • Tax assessed value: $569,100
    • Annual tax amount: $334
    • Date on market: 6/11/2025
    • Electric utility on property: Yes

    Price history

    DateEventPrice
    7/10/2025Sold$835,000-1.8%$238/sqft
    Source: RealTracs MLS as distributed by MLS GRID #2938866 Report a problem
    6/25/2025Pending sale$849,900$242/sqft
    Source: East Tennessee Realtors #1304308 Report a problem
    6/11/2025Listed for sale$849,900+132.8%$242/sqft
    Source: East Tennessee Realtors #1304308 Report a problem
    4/29/2015Sold$365,000+711.1%$104/sqft
    Source: East Tennessee Realtors #902550 Report a problem
    4/11/2014Sold$45,000$13/sqft
    Source: Public Record Report a problem

    Public tax history

    YearProperty taxesTax assessment
    2025$2,211 $142,275
    2024$2,211 $142,275
    2023$2,211 +3.5%$142,275 +3.5%
    2022$2,136 -4.6%$137,425 +30.2%
    2021$2,238 $105,575 -75%
    2020$2,238 $422,300
    2019$2,238 +11.5%$422,300 +36.4%
    2018$2,007 $309,500 +227%
    2017$2,007 +11.8%$94,650
    2016$1,795 --
    2015$1,795 +437.4%--
    2014$334 --
    Find assessor info on the county website

    Neighborhood: 37923

    Nearby schools

    GreatSchools rating
    Get a cash offer in 3 minutes
    Find out how much your home could sell for in as little as 3 minutes with a no-obligation cash offer.
    Estimated market value
    $850,700
    Get a cash offer in 3 minutes
    Find out how much your home could sell for in as little as 3 minutes with a no-obligation cash offer.
    Estimated market value
    $850,700