Skip main navigation
Closed
  • $620,000

    1526 Laurens Glen Ln, Knoxville, TN 37923

    3beds
    2,712sqft
    Single Family Residence, Residential
    Built in 2008
    7,840 Square Feet Lot
    $657,200 Zestimate®
    $229/sqft
    $3,102 Estimated rent

    Home value

    $657,200

    $624,000 - $690,000

    $3,102/mo

    Zestimate® history
    Loading
    Loading...

    Owner options

    List your home for rent

    $3,102/mo

    Rent Zestimate®

    Find your next renter with Zillow Rental Manager. Plus, with online applications, you can quickly screen prospective tenants – for free.

    Learn more

    $3,102/mo

    Rent Zestimate®

    Refinance and save

    $3,735/mo

    Est. payment

    Refinancing to a lower rate could help reduce your monthly payments and save thousands over the life of the loan.

    See today's rates

    $3,735/mo

    Est. payment

    Explore your selling options

    Work with a Zillow partner agent

    Leverage their expertise and Zillow's premium Showcase listings to get your home seen by more buyers.

    Get started

    List with your own agent

    Get your home in front of millions of buyers by listing it on Zillow.

    Learn how to do it

    Sell it yourself

    Take full control of how buyers see your home on Zillow by listing For Sale by Owner (FSBO).

    List your home

    What's special

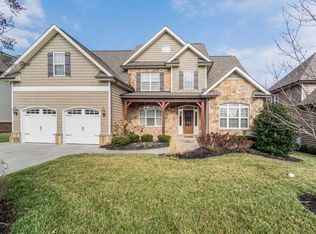
    Lauren's Glen - a quaint enclave of 27 homes off Nubbin Ridge Rd in west Knoxville. This home backs up to a 4 acre homesite providing great privacy off the back deck and yard. Lots of gleaming hardwood floors, an open kitchen, great room concept and primary bedroom suite on the main level. Upstairs there are two bedrooms and a very spacious bonus room. The screened in porch and huge deck face east so great morning sun and no sweltering afternoons when you want to entertain outdoors. This home is about as neat and clean as they come and will be a great home for singles, families or empty nesters.

    Zillow last checked:

    Listing updated:

    Listed by:

    Richard Smith 865-588-5000,

    Berkshire Hathaway HomesServices Dean-Smith Realty,

    Rachael Wedekind,

    Berkshire Hathaway HomesServices Dean-Smith Realty

    Bought with:

    Joey English, 331680

    Realty Executive Associates Downtown

    Source: RealTracs MLS as distributed by MLS GRID,MLS#: 2977221MLS Logo

    Facts & features

    Interior

    Bedrooms & bathrooms
    • Bedrooms: 3
    • Bathrooms: 3
    • Full bathrooms: 2
    • 1/2 bathrooms: 1
    Heating
    • Central, Electric, Natural Gas
    Cooling
    • Central Air
    Appliances
    • Included: Dishwasher, Disposal, Microwave, Range, Refrigerator
    • Laundry: Washer Hookup, Electric Dryer Hookup
    Features
    • Walk-In Closet(s), Pantry
    • Flooring: Carpet, Wood, Tile
    • Basement: Crawl Space
    • Number of fireplaces: 1
    Interior area
    • Total structure area: 2,712
    • Total interior livable area: 2,712 sqft
    • Finished area above ground: 2,712

    Property

    Parking
    • Total spaces: 2
    • Parking features: Garage Door Opener
    • Garage spaces: 2
    Features
    • Levels: Two
    • Stories: 2
    • Patio & porch: Deck, Porch, Covered
    • Has view: Yes
    • View description: Mountain(s)
    Lot
    • Size: 7,840 Square Feet
    • Dimensions: 70 x 109.98 x IRR
    • Features: Level
    • Topography: Level
    Details
    • Parcel number: 145HM005
    • Special conditions: Standard

    Construction

    Type & style
    • Home type: SingleFamily
    • Architectural style: Traditional
    • Property subtype: Single Family Residence, Residential
    Materials
    • Frame, Vinyl Siding, Other, Brick
    Condition
    • New construction: No
    • Year built: 2008

    Utilities & green energy

    • Sewer: Public Sewer
    • Water: Public
    • Utilities for property: Electricity Available, Natural Gas Available, Water Available

    Community & HOA

    Community
    • Subdivision: Laurens Glen S/D
    HOA
    • Has HOA: Yes
    • HOA fee: $150 annually
    Location
    • Region: Knoxville

    Financial & listing details

    • Price per square foot: $229/sqft
    • Tax assessed value: $441,100
    • Annual tax amount: $1,714
    • Date on market: 1/29/2024
    • Electric utility on property: Yes

    Price history

    DateEventPrice
    2/29/2024Sold$620,000-1.6%$229/sqft
    Source: RealTracs MLS as distributed by MLS GRID #2977221 Report a problem
    1/30/2024Pending sale$630,000$232/sqft
    Source: East Tennessee Realtors #1241798 Report a problem
    11/3/2023Price change$630,000-3.1%$232/sqft
    Source: East Tennessee Realtors #1241798 Report a problem
    10/28/2023Listed for sale$649,900$240/sqft
    Source: East Tennessee Realtors #1241798 Report a problem
    10/23/2023Pending sale$649,900$240/sqft
    Source: East Tennessee Realtors #1241798 Report a problem
    10/6/2023Listed for sale$649,900+83.1%$240/sqft
    Source: East Tennessee Realtors #1241798 Report a problem
    7/30/2015Sold$355,000+0%$131/sqft
    Source: East Tennessee Realtors #930583 Report a problem
    7/28/2015Price change$354,900-1.4%$131/sqft
    Source: USRealty.com, LLP #1539797 Report a problem
    7/22/2015Price change$359,900+1.4%$133/sqft
    Source: USRealty.com, LLP #1539797 Report a problem
    6/25/2015Price change$354,900-1.4%$131/sqft
    Source: USRealty.com, LLP #1539797 Report a problem
    6/24/2015Price change$359,900+1.4%$133/sqft
    Source: USRealty.com, LLP #1539797 Report a problem
    5/12/2015Listed for sale$354,900+8.9%$131/sqft
    Source: Owner #1539797 Report a problem
    6/14/2013Sold$326,000+0.3%$120/sqft
    Source: East Tennessee Realtors #835191 Report a problem
    3/12/2013Listed for sale$325,000+1.6%$120/sqft
    Source: Keller Williams Realty, Knoxville-West, mc814 #835191 Report a problem
    6/8/2012Listing removed$319,900$118/sqft
    Source: Listhub #785503 Report a problem
    3/27/2012Price change$319,900+1.6%$118/sqft
    Source: Listhub #785503 Report a problem
    1/15/2012Price change$315,000-1.3%$116/sqft
    Source: Listhub #785503 Report a problem
    7/15/2011Listed for sale$319,000+4.6%$118/sqft
    Source: Listhub #766579 Report a problem
    5/8/2008Sold$305,000$112/sqft
    Source: Public Record Report a problem

    Public tax history

    YearProperty taxesTax assessment
    2025$1,714 $110,275
    2024$1,714 $110,275
    2023$1,714 $110,275
    2022$1,714 -7.9%$110,275 +25.6%
    2021$1,861 $87,800 -75%
    2020$1,861 $351,200
    2019$1,861 $351,200 +11.1%
    2018$1,861 $316,000 +259.9%
    2017$1,861 +1.5%$87,800
    2016$1,833 --
    2015$1,833 --
    2014$1,833 +0%--
    2013$1,833 -50.3%--
    2012$3,686 --
    2011$3,686 $76,475
    2010$3,686 $76,475
    2009$3,686 +436.2%$76,475 +511.8%
    2008$688 $12,500
    Find assessor info on the county website

    Neighborhood: 37923

    Nearby schools

    GreatSchools rating
    Schools provided by the listing agent
    • Elementary: Blue Grass Elementary
    • Middle: West Valley Middle School
    • High: Bearden High School

    Source: RealTracs MLS as distributed by MLS GRID. This data may not be complete. We recommend contacting the local school district to confirm school assignments for this home.

    Get pre-qualified for a loan
    At Zillow Home Loans, we can pre-qualify you in as little as 5 minutes with no impact to your credit score.

    An equal housing lender. NMLS #10287.