Modern Comfort Meets Practical Design - Located Minutes from Ocean Isle Beach
Welcome to your future dream home! This thoughtfully designed 3-bedroom, 2.5-bathroom residence combines modern living with everyday functionality. Step into an open-concept layout that seamlessly connects the living, dining, and kitchen areas - perfect for entertaining or relaxing with family. The spacious kitchen features a central island with seating, ideal for casual meals or conversation.
Off the attached 2-car garage, with separate 1 car garage, enjoy the convenience of an everyday entry - perfect for organizing coats, shoes, and bags. The owner's suite offers a private retreat with a well-appointed ensuite bath and ample closet space, while two additional bedrooms and a full bath complete the smart, efficient floor plan.
This home is designed for today's lifestyle - comfortable, stylish, and ready to be yours.
Sold for $751,188
$751,188
1522 St. Lucia Drive SW, Shallotte, NC 28470
3beds
2,773sqft
Single Family Residence
Built in 2026
9,147 Square Feet Lot
$751,200 Zestimate®
$271/sqft
$2,788 Estimated rent
Home value
$751,200
$714,000 - $789,000
$2,788/mo
Zestimate® history
Owner options
List your home for rent
$2,788/mo
Rent Zestimate®
Find your next renter with Zillow Rental Manager. Plus, with online applications, you can quickly screen prospective tenants – for free.
$2,788/mo
Rent Zestimate®
Refinance and save
$5,108/mo
Est. payment
Refinancing to a lower rate could help reduce your monthly payments and save thousands over the life of the loan.
$5,108/mo
Est. payment
Explore your selling options
Work with a Zillow partner agent
Leverage their expertise and Zillow's premium Showcase listings to get your home seen by more buyers.
Get startedList with your own agent
Get your home in front of millions of buyers by listing it on Zillow.
Learn how to do itSell it yourself
Take full control of how buyers see your home on Zillow by listing For Sale by Owner (FSBO).
List your homeWhat's special
Zillow last checked:
Listing updated:
Listed by:
Rose E. Boatwright 704-318-6436,
TB Realty North Carolina LLC,
Allie L. Fregeolle 843-602-4206,
TB Realty North Carolina LLC
Bought with:
Sheila A Connor, 295718
Intracoastal Realty Corporation
Source: Hive MLS,MLS#: 100560496 Originating MLS: Brunswick County Association of Realtors
Originating MLS: Brunswick County Association of RealtorsFacts & features
Interior
Bedrooms & bathrooms
- Bedrooms: 3
- Bathrooms: 3
- Full bathrooms: 2
- 1/2 bathrooms: 1
Rooms
- Room types: Master Bedroom, Bedroom 1, Bedroom 2, Great Room
Heating
- Heat Pump, Electric
Cooling
- Central Air, Heat Pump
Appliances
- Included: Electric Oven, Built-In Microwave, Disposal, Dishwasher, ENERGY STAR Qualified Appliances, Tankless Water Heater
- Laundry: Dryer Hookup, Washer Hookup, Laundry Room
Features
- Master Downstairs, High Ceilings, Entrance Foyer, Kitchen Island
- Flooring: LVT/LVP, Tile
- Basement: None
- Attic: Pull Down Stairs
Interior area
- Total structure area: 2,773
- Total interior livable area: 2,773 sqft
Property
Parking
- Total spaces: 3
- Parking features: Attached, Garage Door Opener
- Attached garage spaces: 3
Features
- Levels: One
- Patio & porch: Porch, Rear Porch
- Fencing: None
- Has view: Yes
- View description: Pond
- Has water view: Yes
- Water view: Pond
- Frontage type: See Remarks
Lot
- Size: 9,147 Square Feet
- Dimensions: 41 x 45 x 111 x 66 x 145
- Features: Landscaped, Sprinklers in Front, Sprinklers in Rear
Details
- Parcel number: 106604825164
- Zoning: Co-R-7500
- Special conditions: Standard
Construction
Type & style
- Home type: SingleFamily
- Property subtype: Single Family Residence
Materials
- Concrete, Fiber Cement, Wood Frame
- Foundation: Combination, Block, Raised
- Roof: Architectural Shingle
Condition
- New construction: Yes
- Year built: 2026
Details
- Warranty included: Yes
Utilities & green energy
- Sewer: Public Sewer
- Water: Public
- Utilities for property: Sewer Available, Underground Utilities, Water Available
Green energy
- Green verification: HERS Index Score
- Energy efficient items: Lighting, Thermostat
Community & HOA
Community
- Subdivision: Ocean Isle Palms
HOA
- Has HOA: Yes
- Amenities included: Maintenance Common Areas
- HOA fee: $750 annually
- HOA name: Ocean Isle Palms Homeowners Association
- HOA phone: 877-672-2267
Location
- Region: Shallotte
Financial & listing details
- Price per square foot: $271/sqft
- Tax assessed value: $40,000
- Annual tax amount: $157
- Date on market: 3/16/2026
- Cumulative days on market: 1 day
- Listing agreement: Exclusive Right To Sell
- Listing terms: Cash,Conventional,FHA,VA Loan
Price history
| Date | Event | Price |
|---|---|---|
| 5/22/2026 | Sold | $751,188$271/sqft |
Source:  Hive MLS #100560496 Report a problem Hive MLS #100560496 Report a problem | ||
| 3/16/2026 | Pending sale | $751,188+1317.3%$271/sqft |
Source: Hive MLS #100560496 Report a problem | ||
| 2/15/2024 | Sold | $53,000+82.8%$19/sqft |
Source: Public Record Report a problem | ||
| 9/2/2010 | Sold | $29,000$10/sqft |
Source: Public Record Report a problem | ||
Public tax history
| Year | Property taxes | Tax assessment |
|---|---|---|
| 2025 | $157 | $40,000 |
| 2024 | $157 | $40,000 |
| 2023 | $157 -5.5% | $40,000 +33.3% |
| 2022 | $166 +0.3% | $30,000 |
| 2021 | $166 +1.1% | $30,000 |
| 2020 | $164 +0.8% | $30,000 |
| 2019 | $162 | $30,000 |
| 2018 | $162 +4.4% | $30,000 |
| 2017 | $156 | $30,000 |
| 2016 | $156 | $30,000 |
| 2015 | $156 | $30,000 |
| 2010 | -- | -- |
| 2009 | -- | -- |
| 2008 | -- | -- |
| 2007 | -- | -- |
Find assessor info on the county website
Neighborhood: 28470
Nearby homes
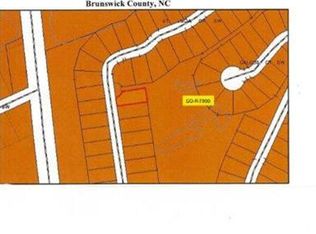
- $--8,448 Square Feet1522 Saint Lucia Dr SW, Shallotte, NC 28470Off Market
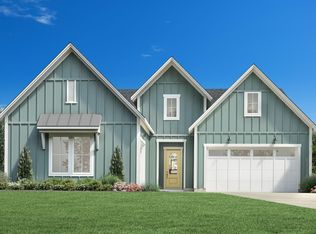
- $743,2713 bd4 ba2.9k sqft1524 Saint Lucia Dr SW, Shallotte, NC 28470Pending
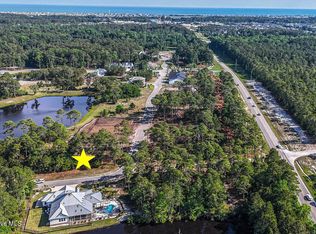
- $90,00010,627 Square Feet1516 Saint Lucia Dr SW, Shallotte, NC 28470Sold
- $780,0613 bd3 ba2.7k sqft1526 Saint Lucia Dr SW, Shallotte, NC 28470Sold

- $40,0001 Acres1512 Saint Lucia Dr SW, Shallotte, NC 28470Off Market
- $67,0000.288 Acres1510 Saint Lucia Dr SW, Shallotte, NC 28470Sold
- $40,0001 Acres1523 Saint Lucia Dr SW, Shallotte, NC 28470Off Market
- $40,0008,276 Square Feet1521 Saint Lucia Dr SW, Shallotte, NC 28470Off Market
Nearby schools
GreatSchools rating
- 9/10Union ElementaryGrades: K-5Distance: 2.8 mi
- 4/10Shallotte MiddleGrades: 6-8Distance: 4.5 mi
- 4/10West Brunswick HighGrades: 9-12Distance: 4.6 mi
Schools provided by the listing agent
- Elementary: Union
- Middle: Shallotte Middle
- High: West Brunswick
Source: Hive MLS. This data may not be complete. We recommend contacting the local school district to confirm school assignments for this home.
Get a cash offer in 3 minutes
Find out how much your home could sell for in as little as 3 minutes with a no-obligation cash offer.
Estimated market value
$751,200
Get a cash offer in 3 minutes
Find out how much your home could sell for in as little as 3 minutes with a no-obligation cash offer.
Estimated market value
$751,200
- North Carolina
- Brunswick County
- Shallotte
- 28470
- 1522 St. Lucia Drive SW
Nearby cities
Nearby zip codes
Other Shallotte Topics
