
Welome to your dream coastal retreat in Ocean Isle Palms! Scheduled for completion in August 2026, this thoughtfully designed, move-in-ready home offers the perfect blend of luxury, comfort, and convenience--just 2 minutes from the beach with a beautiful pond view.
Featuring 3 spacious bedrooms, each with its own private en-suite bathroom, plus a dedicated home office and a stylish powder room for guests, this home was designed with both everyday living and entertaining in mind.
The stunning chef's kitchen is the heart of the home, showcasing premium JennAir appliances, an oversized island, and a well-appointed butler's pantry complete with a beverage center, providing exceptional prep space and storage. The open-concept floor plan flows effortlessly into expansive living and dining areas, creating a bright and inviting atmosphere.
Step outside to the spacious covered patio and enjoy peaceful views of the pond--the perfect setting for morning coffee, evening sunsets, or entertaining family and friends. A spacious 2-car garage provides ample room for vehicles, beach gear, and additional storage.
Storage is abundant throughout, including a generously sized laundry room featuring built-in cabinetry and a utility sink. Beautiful luxury vinyl plank and tile flooring extend throughout the home--no carpet anywhere--offering both style and easy maintenance.
Every detail has been carefully selected, with designer finishes and custom touches throughout that elevate this home beyond the ordinary.
Don't miss this exceptional opportunity to own a beautifully crafted new home in the desirable Ocean Isle Palms community, offering a tranquil pond view and just minutes from the sandy shores of Ocean Isle Beach. Your coastal lifestyle awaits!
Pending
$743,271
1524 St. Lucia Drive SW, Shallotte, NC 28470
3beds
2,993sqft
Single Family Residence
Built in 2026
9,425 Square Feet Lot
$742,200 Zestimate®
$248/sqft
$63/mo HOA
What's special
- 15 days |
- 13 |
- 0 |
Zillow last checked:
Listing updated:
Listed by:
Rose E. Boatwright 704-318-6436,
TB Realty North Carolina LLC
Source: Hive MLS,MLS#: 100593217 Originating MLS: Brunswick County Association of Realtors
Originating MLS: Brunswick County Association of RealtorsFacts & features
Interior
Bedrooms & bathrooms
- Bedrooms: 3
- Bathrooms: 4
- Full bathrooms: 3
- 1/2 bathrooms: 1
Rooms
- Room types: Master Bedroom, Bedroom 2, Bedroom 3, Dining Room, Great Room, Laundry, Office
Heating
- Electric, Heat Pump
Cooling
- Central Air
Appliances
- Included: Built-In Microwave, Built-In Electric Oven, Disposal, Dishwasher, ENERGY STAR Qualified Appliances, Tankless Water Heater, Gas Range
- Laundry: Dryer Hookup, Washer Hookup
Features
- Master Downstairs, Walk-in Closet(s), High Ceilings, Entrance Foyer, Solid Surface, Kitchen Island, Pantry, Walk-In Closet(s)
- Flooring: LVT/LVP, Tile
- Basement: None
- Attic: Pull Down Stairs
Interior area
- Total structure area: 2,993
- Total interior livable area: 2,993 sqft
Property
Parking
- Total spaces: 2
- Parking features: Garage Faces Front, Garage Door Opener
- Attached garage spaces: 2
Features
- Levels: One
- Patio & porch: Covered, Patio
- Exterior features: Irrigation System
- Pool features: None
- Fencing: None
- Has view: Yes
- View description: Pond
- Has water view: Yes
- Water view: Pond
- Waterfront features: None
- Frontage type: See Remarks
Lot
- Size: 9,425 Square Feet
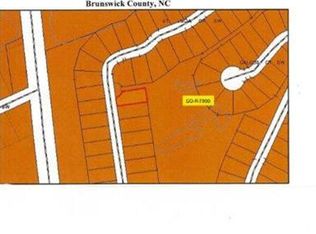
- Dimensions: 65 x 145 x 65 x 145
Details
- Parcel number: 106604825067
- Zoning: Co-R-7500
- Special conditions: Standard
Construction
Type & style
- Home type: SingleFamily
- Property subtype: Single Family Residence
Materials
- Block, Concrete, Fiber Cement, Wood Frame
- Foundation: Slab
- Roof: Architectural Shingle
Condition
- New Construction
- New construction: Yes
- Year built: 2026
Details
- Warranty included: Yes
Utilities & green energy
- Sewer: Public Sewer
- Water: Public
- Utilities for property: Underground Utilities, Water Available
Green energy
- Green verification: HERS Index Score
- Energy efficient items: Lighting, Thermostat
Community & HOA
Community
- Subdivision: Ocean Isle Palms
HOA
- Has HOA: Yes
- Amenities included: Maintenance Common Areas, Pickleball
- HOA fee: $750 annually
- HOA name: Ocean Isle Palms Homeowners Association
- HOA phone: 877-672-2267
Location
- Region: Shallotte
Financial & listing details
- Price per square foot: $248/sqft
- Tax assessed value: $40,000
- Annual tax amount: $157
- Date on market: 8/1/2026
- Cumulative days on market: 15 days
- Listing agreement: Blanket Listing Agreement
- Listing terms: Cash,Conventional,FHA,VA Loan
Estimated market value
$742,200
$705,000 - $779,000
$2,974/mo
Price history
| Date | Event | Price |
|---|---|---|
| 8/1/2026 | Pending sale | $743,271+1159.8%$248/sqft |
Source:  Hive MLS #100593217 Report a problem Hive MLS #100593217 Report a problem | ||
| 3/8/2024 | Sold | $59,000$20/sqft |
Source: Public Record Report a problem | ||
Public tax history
| Year | Property taxes | Tax assessment |
|---|---|---|
| 2025 | $157 | $40,000 |
| 2024 | $157 | $40,000 |
| 2023 | $157 -5.5% | $40,000 +33.3% |
| 2022 | $166 +0.3% | $30,000 |
| 2021 | $166 +1.1% | $30,000 |
| 2020 | $164 +0.8% | $30,000 |
| 2019 | $162 | $30,000 |
| 2018 | $162 +4.4% | $30,000 |
| 2017 | $156 | $30,000 |
| 2016 | $156 | $30,000 |
| 2015 | $156 | $30,000 |
| 2010 | -- | -- |
| 2009 | -- | -- |
| 2008 | -- | -- |
| 2007 | -- | -- |
Find assessor info on the county website
Monthly payment
Est. payment
Payment breakdown
Explore the cost of this home by adjusting the details. Changes won't be saved.Climate risks
Neighborhood: 28470
Nearby schools
GreatSchools rating
- 9/10Union ElementaryGrades: K-5Distance: 2.8 mi
- 4/10Shallotte MiddleGrades: 6-8Distance: 4.5 mi
- 4/10West Brunswick HighGrades: 9-12Distance: 4.6 mi
Schools provided by the listing agent
- Elementary: Union
- Middle: Shallotte Middle
- High: West Brunswick
Source: Hive MLS. This data may not be complete. We recommend contacting the local school district to confirm school assignments for this home.
- $--8,448 sqft1522 Saint Lucia Dr SW, Shallotte, NC 28470Off Market
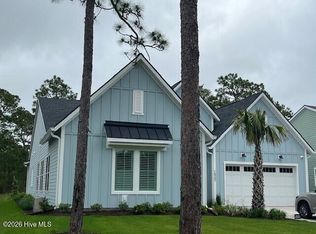
- $751,1883 bd3 ba2.7k sqft1522 Saint Lucia Dr SW, Shallotte, NC 28470Sold
- $780,0613 bd3 ba2.7k sqft1526 Saint Lucia Dr SW, Shallotte, NC 28470Sold

- $40,0001 acre1528 Saint Lucia Dr SW, Shallotte, NC 28470Off Market
- $90,00010,627 sqft1516 Saint Lucia Dr SW, Shallotte, NC 28470Sold
- $40,0001 acre1525 Saint Lucia Dr SW, Shallotte, NC 28470Off Market
- $40,0001 acre1523 Saint Lucia Dr SW, Shallotte, NC 28470Off Market
- $40,0001 acre1512 Saint Lucia Dr SW, Shallotte, NC 28470Off Market
A local agent can set up tours, give advice and negotiate with sellers.
Similar homes
- $695,0004 bd3 ba2.8k sqft1533 St Lucia Drive SW, Shallotte, NC 28470New Construction

 Hive MLS
 - from $577,9953 bd4 ba2.9k sqftJessamine Elite Plan, Toll Brothers at Ocean Isle Palms, Shallotte, NC 28470New Construction
 Toll Brothers Inc.
 - from $547,9953 bd3 ba2.4k sqftWando with Loft Plan, Toll Brothers at Ocean Isle Palms, Shallotte, NC 28470New Construction
 Toll Brothers Inc.
 - from $529,9953 bd4 ba2.3k sqftSaltcreek Elite Plan, Toll Brothers at Ocean Isle Palms, Shallotte, NC 28470New Construction
 Toll Brothers Inc.
 - from $517,9952 bd3 ba2.2k sqftJessamine Plan, Toll Brothers at Ocean Isle Palms, Shallotte, NC 28470New ConstructionToll Brothers Inc.
- from $499,9953 bd3 ba1.8k sqftSaltcreek Plan, Toll Brothers at Ocean Isle Palms, Shallotte, NC 28470New ConstructionToll Brothers Inc.
- from $475,9953 bd2 ba1.7k sqftBellwood Plan, Toll Brothers at Ocean Isle Palms, Shallotte, NC 28470New ConstructionToll Brothers Inc.
- $639,7403 bd3 ba2.3k sqft6832 Beckman Cir SW, Ocean Isle Beach, NC 28469New ConstructionLogan Homes
- $457,4254 bd3 ba2.1k sqft4479 Village Green Dr SW, Shallotte, NC 28470New ConstructionLogan Homes
- $639,9754 bd3 ba2.1k sqft6780 Holton Pl SW, Ocean Isle Beach, NC 28469New ConstructionLogan Homes
- $624,9003 bd3 ba2.3k sqft6778 Holton Pl SW, Ocean Isle Beach, NC 28469New ConstructionLogan Homes
- $649,9003 bd3 ba2.3k sqft1028 Crosby Circle SW #51, Sunset Beach, NC 28468New ConstructionMLS ID #100586009, Logan Homes Team, Coldwell Banker Sea Coast Advantage. Hive MLS
- $623,3754 bd3 ba2.1k sqft6836 Beckman Cir SW, Ocean Isle Beach, NC 28469New ConstructionLogan Homes
- $461,0004 bd3 ba1.9k sqft4500 Village Green Dr SW, Shallotte, NC 28470New ConstructionLogan Homes
- from $528,9003 bd3 ba2.2k sqftFletcher Plan, The Sanctuary at Sunset Beach, Sunset Beach, NC 28468New ConstructionBill Clark Homes
- $739,9004 bd4 ba3k sqft394 Autumn Pheasant Loop NW, Calabash, NC 28467New ConstructionMLS ID #100542321, Izabela Niewinna, HQ Real Estate LLC. Hive MLS
- $596,0853 bd3 ba2.4k sqft7435 Haddington Place SW #9, Sunset Beach, NC 28468New ConstructionMLS ID #100586028, Logan Homes Team, Coldwell Banker Sea Coast Advantage. Hive MLS
- $584,9004 bd4 ba3.3k sqft1610 Myrica Trail, Calabash, NC 28467New Construction
 MLS ID #2618859, Lori S Lowrie, Today Homes Realty SC, LLC. CCAR
 - from $417,1503 bd2 ba1.7k sqftYellowfin Plan, Village Green Waterside, Shallotte, NC 28470New ConstructionLogan Homes
- $579,9004 bd3 ba2.1k sqft6784 Hanbury Pl SW, Ocean Isle Beach, NC 28469New ConstructionLogan Homes
