Skip main navigation
Off market
  • $297,300

    1522 Sycamore Square Dr #1522, Midlothian, VA 23113

    3beds
    1,412sqft
    Condominium
    Built in 1985
    -- sqft lot
    $297,300 Zestimate®
    $211/sqft
    $2,420 Estimated rent

    Home value

    $297,300

    $282,000 - $312,000

    $2,420/mo

    Zestimate® history
    Loading
    Loading...

    Owner options

    List your home for rent

    $2,420/mo

    Rent Zestimate®

    Find your next renter with Zillow Rental Manager. Plus, with online applications, you can quickly screen prospective tenants – for free.

    Learn more

    $2,420/mo

    Rent Zestimate®

    Refinance and save

    $2,098/mo

    Est. payment

    Refinancing to a lower rate could help reduce your monthly payments and save thousands over the life of the loan.

    See today's rates

    $2,098/mo

    Est. payment

    Explore your selling options

    Work with a Zillow partner agent

    Leverage their expertise and Zillow's premium Showcase listings to get your home seen by more buyers.

    Get started

    List with your own agent

    Get your home in front of millions of buyers by listing it on Zillow.

    Learn how to do it

    Sell it yourself

    Take full control of how buyers see your home on Zillow by listing For Sale by Owner (FSBO).

    List your home

    What's special

    New carpetingLarge patioLarge family roomServing windowNice dining room areaSliding doorOpen floor plan

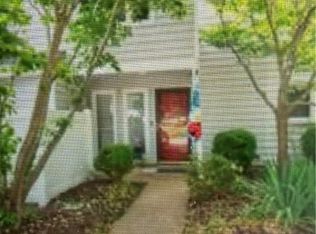
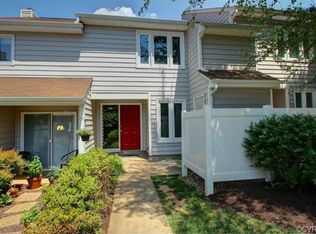
    Welcome to this beautiful 3 bedroom, 3 full bath condo end unit at Sycamore Mews! You will love the open floor plan on the first floor featuring a nice dining room area with a serving window to the kitchen. A large family room with wood burning fireplace vaulted ceiling with two skylights and sliding door to patio. The kitchen offers laminate counters, electric stove with exhaust hood, lots of cabinets and a pantry. The first floor has ceramic tile throughout. The condo offers a first floor bedroom, office or den with a full bath. The second floor offers TWO more bedrooms each with attached full baths and two large closets. The front bedroom has new carpeting. In the hall you will find a laundry closet, hall closet and door to the walk-in storage. Enjoy your beautifully landscaped private backyard with its large patio that backs up to a wooded area. This home is being sold "as is" although no known defects chimney, fireplace and flue convey as is. The new price reflects that it needs a water heater and 3 windows on first floor. NOT FHA APPROVED- NO INVESTORS- HOME SOLD " AS IS"

    This property is off market, which means it's not currently listed for sale or rent on Zillow. This may be different from what's available on other websites or public sources.

    Zillow last checked:

    Listing updated:

    Listed by:

    Sarah Carswell 804-690-1310,

    Joyner Fine Properties

    Bought with:

    Nora Kiger, 0225087163

    L W Kiger Real Estate

    Source: CVRMLS,MLS#: 2313101MLS LogoOriginating MLS: Central Virginia Regional MLS

    Facts & features

    Interior

    Bedrooms & bathrooms
    • Bedrooms: 3
    • Bathrooms: 3
    • Full bathrooms: 3
    Primary bedroom
    • Description: tile floor, opens to patio, full bath off hall
    • Level: First
    • Dimensions: 15.0 x 14.0
    Bedroom 2
    • Description: new carpeting, full bath, 2 large closet
    • Level: Second
    • Dimensions: 13.0 x 11.0
    Bedroom 3
    • Description: wood laminate, 2 large closets
    • Level: Second
    • Dimensions: 13.0 x 11.0
    Dining room
    • Description: tile floor, chandelier, open to family room
    • Level: First
    • Dimensions: 11.0 x 9.0
    Family room
    • Description: tile fl, wood fireplace, opens to patio, skylights
    • Level: First
    • Dimensions: 15.0 x 14.0
    Other
    • Description: Tub & Shower
    • Level: First
    Other
    • Description: Tub & Shower
    • Level: Second
    Kitchen
    • Description: tile floor, lots of cabinets, bar seating
    • Level: First
    • Dimensions: 15.0 x 9.0
    Laundry
    • Description: washer, dryer - hallway
    • Level: Second
    • Dimensions: 0 x 0
    Heating
    • Electric, Heat Pump
    Cooling
    • Central Air, Electric
    Appliances
    • Included: Dryer, Dishwasher, Electric Cooking, Electric Water Heater, Microwave, Oven, Refrigerator, Washer
    Features
    • Bedroom on Main Level, Cathedral Ceiling(s), Dining Area, Fireplace, Laminate Counters, Bath in Primary Bedroom, Pantry, Skylights
    • Flooring: Ceramic Tile, Laminate, Partially Carpeted
    • Doors: Sliding Doors
    • Windows: Screens, Skylight(s)
    • Has basement: No
    • Attic: Walk-In
    • Number of fireplaces: 1
    • Fireplace features: Wood Burning
    Interior area
    • Total interior livable area: 1,412 sqft
    • Finished area above ground: 1,412

    Property

    Parking
    • Parking features: Assigned, Guest, Off Street
    Features
    • Levels: Two
    • Stories: 2
    • Patio & porch: Rear Porch, Front Porch
    • Exterior features: Storage, Shed
    • Pool features: Pool, Community
    • Fencing: Fenced,Full,Vinyl
    Lot
    • Size: 9.74 Acres
    Details
    • Parcel number: 728709978800060
    • Zoning description: R7

    Construction

    Type & style
    • Home type: Condo
    • Architectural style: Contemporary,Two Story
    • Property subtype: Condominium
    • Attached to another structure: Yes
    Materials
    • Block, Drywall, Wood Siding
    • Foundation: Slab
    • Roof: Composition
    Condition
    • Resale
    • New construction: No
    • Year built: 1985

    Utilities & green energy

    • Sewer: Public Sewer
    • Water: Public

    Community & HOA

    Community
    • Features: Common Grounds/Area, Clubhouse, Home Owners Association, Pool
    • Security: Security System
    • Subdivision: Sycamore Mews Condo
    HOA
    • Has HOA: Yes
    • Services included: Clubhouse, Common Areas, Insurance, Maintenance Structure, Pool(s), Reserve Fund, Road Maintenance, Snow Removal, Trash
    • HOA fee: $322 monthly
    Location
    • Region: Midlothian

    Financial & listing details

    • Price per square foot: $211/sqft
    • Tax assessed value: $244,900
    • Annual tax amount: $1,859
    • Date on market: 1/13/2026
    • Ownership: Individuals
    • Ownership type: Sole Proprietor

    Price history

    DateEventPrice
    7/18/2023Sold$269,600-2%$191/sqft
    Source: CVRMLS #2313101 Report a problem
    6/20/2023Pending sale$275,000$195/sqft
    Source: CVRMLS #2313101 Report a problem
    6/5/2023Price change$275,000-2.5%$195/sqft
    Source: CVRMLS #2313101 Report a problem
    6/1/2023Pending sale$282,000$200/sqft
    Source: CVRMLS #2313101 Report a problem
    5/31/2023Listed for sale$282,000+8.5%$200/sqft
    Source: CVRMLS #2313101 Report a problem
    1/13/2022Sold$260,000$184/sqft
    Source: Agent Provided Report a problem

    Public tax history

    Tax history is unavailable.

    Neighborhood: 23113

    Nearby schools

    GreatSchools rating
    Schools provided by the listing agent
    • Elementary: Watkins
    • Middle: Midlothian
    • High: Midlothian

    Source: CVRMLS. This data may not be complete. We recommend contacting the local school district to confirm school assignments for this home.

    Get a cash offer in 3 minutes
    Find out how much your home could sell for in as little as 3 minutes with a no-obligation cash offer.
    Estimated market value
    $297,300
    Get a cash offer in 3 minutes
    Find out how much your home could sell for in as little as 3 minutes with a no-obligation cash offer.
    Estimated market value
    $297,300