PRICE REDUCED!!! Tucked away on a quiet cul-de-sac in the desirable Indigo Trails community, this two-story home backs to peaceful open space and offers a lifestyle filled with tranquility, comfort, and possibility. From the moment you walk in, natural sunlight pours through the many windows, showcasing hardwood and tile floors, vaulted ceilings, and an open, airy layout that feels both inviting and spacious.
The kitchen is designed for gathering, featuring an island, generous pantry, and breakfast nook with a sliding glass door that opens to the deck and backyard retreat. Out back, you’ll enjoy a large deck, flagstone patio, tranquil water feature, and mature landscaping with various fruit trees—perfect for unwinding or entertaining with views of open space and morning sunrises. Out front, catch a glimpse of mountain views that remind you why living here is so special.
Upstairs, the primary suite is a true retreat with a walk-in closet and en suite bath featuring dual sinks and a soaking tub. Three additional bedrooms and another full bath provide room for family, guests, or flexible space. The unfinished basement with 8ft ceilings is ready for your personal touch—whether you dream of a rec room, gym, or extra bedrooms...and it's plumbed for a full bathroom.
Indigo Trails residents enjoy access to nearby parks, trails, and open spaces, along with conveniences like Prairie Center Shopping, Barr Lake State Park, and quick routes to Denver, DIA, and the northern corridor.
Whether you’re hosting friends, relaxing in your backyard oasis, or heading out to explore everything Brighton has to offer, this home is ready to make new memories with you.
Sold for $535,000
$535,000
1522 Wildflower Place, Brighton, CO 80601
4beds
3,306sqft
Single Family Residence
Built in 2002
8,731 Square Feet Lot
$520,100 Zestimate®
$162/sqft
$3,130 Estimated rent
Home value
$520,100
$489,000 - $557,000
$3,130/mo
Zestimate® history
Owner options
List your home for rent
$3,130/mo
Rent Zestimate®
Find your next renter with Zillow Rental Manager. Plus, with online applications, you can quickly screen prospective tenants – for free.
$3,130/mo
Rent Zestimate®
Refinance and save
$3,283/mo
Est. payment
Refinancing to a lower rate could help reduce your monthly payments and save thousands over the life of the loan.
$3,283/mo
Est. payment
Explore your selling options
Work with a Zillow partner agent
Leverage their expertise and Zillow's premium Showcase listings to get your home seen by more buyers.
Get startedList with your own agent
Get your home in front of millions of buyers by listing it on Zillow.
Learn how to do itSell it yourself
Take full control of how buyers see your home on Zillow by listing For Sale by Owner (FSBO).
List your homeWhat's special
Mountain viewsFruit treesFlagstone patioBackyard oasisUnfinished basementLarge deckPrimary suite
Zillow last checked:
Listing updated:
Listed by:
Craig Hoover 720-318-5881 Craig@List3995.com,
MB Bellissimo Homes,
Marieke Kittelson 720-291-0388,
MB Bellissimo Homes
Bought with:
Suzi Espinoza, 100076385
Sears Real Estate
Source: REcolorado as distributed by MLS GRID,MLS#: 5363578
Facts & features
Interior
Bedrooms & bathrooms
- Bedrooms: 4
- Bathrooms: 3
- Full bathrooms: 1
- 3/4 bathrooms: 1
- 1/2 bathrooms: 1
- Main level bathrooms: 1
Bedroom
- Description: Ceiling Fan, Carpet
- Level: Upper
- Area: 133.95 Square Feet
- Dimensions: 14.1 x 9.5
Bedroom
- Description: Ceiling Fan, Carpet
- Level: Upper
- Area: 153.45 Square Feet
- Dimensions: 15.5 x 9.9
Bedroom
- Description: Ceiling Fan, Carpet
- Level: Upper
- Area: 123.32 Square Feet
- Dimensions: 11.1 x 11.11
Bedroom
- Description: En Suite Bath, Large Walk-In Closet, Celiing Fan, Carpet
- Features: Primary Suite
- Level: Upper
- Area: 468.96 Square Feet
- Dimensions: 21.22 x 22.1
Bathroom
- Description: Tile Flooring
- Level: Main
- Area: 31.17 Square Feet
- Dimensions: 5.11 x 6.1
Bathroom
- Description: Tile Flooring
- Level: Upper
- Area: 35.26 Square Feet
- Dimensions: 4.1 x 8.6
Bathroom
- Description: Tile Flooring, Dual Sinks
- Features: En Suite Bathroom, Primary Suite
- Level: Upper
- Area: 80.08 Square Feet
- Dimensions: 8.8 x 9.1
Dining room
- Description: Vaulted Ceiling, Ceiling Fan, Hardwood Flooring Throughout
- Level: Main
- Area: 172.05 Square Feet
- Dimensions: 11.1 x 15.5
Family room
- Description: Ceiling Fan, Tile Flooring, Large Windows
- Level: Main
- Area: 182.7 Square Feet
- Dimensions: 12.6 x 14.5
Kitchen
- Description: Recess Lighting, Tile Flooring, Large Pantry, Breakfast Nook With Sliding Glass Door To Access Outside Deck
- Level: Main
- Area: 935.95 Square Feet
- Dimensions: 34.41 x 27.2
Laundry
- Description: Tile Flooring, Cabinets And Sink, Window, Washer And Dryer Included
- Level: Main
- Area: 47.88 Square Feet
- Dimensions: 6.3 x 7.6
Living room
- Description: Or Office Space, Glass Pane French Doors, Several Large Windows, Hardwood Flooring Throughout, High Ceiling
- Level: Main
- Area: 93.01 Square Feet
- Dimensions: 10.11 x 9.2
Heating
- Forced Air
Cooling
- Central Air
Appliances
- Included: Dishwasher, Disposal, Dryer, Microwave, Oven, Range, Refrigerator, Washer
- Laundry: In Unit
Features
- Ceiling Fan(s), Entrance Foyer, High Ceilings, Kitchen Island, Laminate Counters, Pantry, Primary Suite, Radon Mitigation System, Smoke Free, Vaulted Ceiling(s), Walk-In Closet(s)
- Flooring: Carpet, Tile, Wood
- Windows: Double Pane Windows
- Basement: Bath/Stubbed,Unfinished
Interior area
- Total structure area: 3,306
- Total interior livable area: 3,306 sqft
- Finished area above ground: 2,218
- Finished area below ground: 0
Property
Parking
- Total spaces: 2
- Parking features: Concrete
- Attached garage spaces: 2
Features
- Levels: Two
- Stories: 2
- Patio & porch: Covered, Deck, Front Porch
- Exterior features: Private Yard, Rain Gutters, Water Feature
- Fencing: Full
- Has view: Yes
- View description: Mountain(s), Plains
Lot
- Size: 8,731 Square Feet
- Features: Cul-De-Sac, Landscaped, Open Space, Sprinklers In Front, Sprinklers In Rear
Details
- Parcel number: R0134665
- Special conditions: Standard
Construction
Type & style
- Home type: SingleFamily
- Property subtype: Single Family Residence
Materials
- Frame
- Foundation: Slab
- Roof: Composition
Condition
- Year built: 2002
Utilities & green energy
- Sewer: Public Sewer
- Water: Public
- Utilities for property: Cable Available, Electricity Connected, Natural Gas Available
Community & HOA
Community
- Security: Carbon Monoxide Detector(s), Smoke Detector(s)
- Subdivision: Indigo Trails
HOA
- Has HOA: Yes
- Services included: Maintenance Grounds, Recycling, Trash
- HOA fee: $94 monthly
- HOA name: Indigo Trails
- HOA phone: 303-980-0700
Location
- Region: Brighton
Financial & listing details
- Price per square foot: $162/sqft
- Tax assessed value: $562,000
- Annual tax amount: $4,115
- Date on market: 10/2/2025
- Listing terms: Cash,Conventional,FHA,VA Loan
- Exclusions: Seller's Personal Property
- Ownership: Individual
- Electric utility on property: Yes
- Road surface type: Paved
Price history
| Date | Event | Price |
|---|---|---|
| 12/11/2025 | Sold | $535,000$162/sqft |
Source:  REcolorado as distributed by MLS GRID #5363578 Report a problem REcolorado as distributed by MLS GRID #5363578 Report a problem | ||
| 11/12/2025 | Pending sale | $535,000$162/sqft |
Source: REcolorado as distributed by MLS GRID #5363578 Report a problem | ||
| 10/28/2025 | Price change | $535,000-2.7%$162/sqft |
Source: REcolorado as distributed by MLS GRID #5363578 Report a problem | ||
| 10/2/2025 | Listed for sale | $550,000+131.6%$166/sqft |
Source: REcolorado as distributed by MLS GRID #5363578 Report a problem | ||
| 12/9/2002 | Sold | $237,500$72/sqft |
Source: Public Record Report a problem | ||
Public tax history
| Year | Property taxes | Tax assessment |
|---|---|---|
| 2025 | $4,115 +0.6% | $35,130 -13.5% |
| 2024 | $4,091 +21.3% | $40,590 |
| 2023 | $3,373 +6.3% | $40,590 +33.5% |
| 2022 | $3,173 | $30,410 -2.8% |
| 2021 | -- | $31,270 +10.7% |
| 2020 | $2,814 | $28,250 -0.2% |
| 2019 | $2,814 +15.3% | $28,300 +16.5% |
| 2018 | $2,440 | $24,300 |
| 2017 | $2,440 | $24,300 +19.9% |
| 2016 | -- | $20,260 |
| 2015 | $2,048 | $20,260 +22.8% |
| 2014 | -- | $16,500 |
| 2013 | -- | $16,500 -12.2% |
| 2012 | -- | $18,800 |
| 2011 | -- | $18,800 -0.1% |
| 2010 | -- | $18,810 |
| 2009 | -- | $18,810 -10.3% |
| 2008 | -- | $20,980 |
| 2007 | -- | $20,980 -4.2% |
| 2006 | -- | $21,890 |
| 2005 | -- | $21,890 -1% |
| 2004 | -- | $22,100 |
| 2003 | $478 +7570.8% | $22,100 +329.1% |
| 2002 | $6 | $5,150 |
Find assessor info on the county website
Neighborhood: 80601
Nearby homes
- $561,6003 bd3 ba2k sqft1512 Wildflower Pl, Brighton, CO 80601Off Market
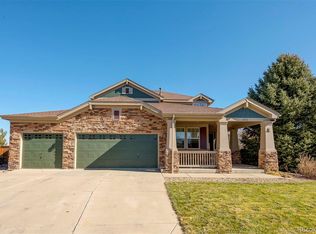
- $530,8002 bd3 ba1.4k sqft1542 Wildflower Pl, Brighton, CO 80601Off Market
- $566,3003 bd2 ba2.3k sqft1562 Wildflower Pl, Brighton, CO 80601Off Market
- $555,0003 bd3 ba3.2k sqft1523 Wildflower Pl, Brighton, CO 80601Sold

- $549,7003 bd3 ba2.2k sqft1513 Wildflower Pl, Brighton, CO 80601Off Market
- $591,5003 bd3 ba2.2k sqft1572 Wildflower Pl, Brighton, CO 80601Off Market
- $602,2003 bd3 ba2.6k sqft1533 Wildflower Pl, Brighton, CO 80601Off Market
- $648,9004 bd4 ba3.3k sqft1553 Wildflower Pl, Brighton, CO 80601Off Market
Nearby schools
GreatSchools rating
- 4/10Southeast Elementary SchoolGrades: PK-5Distance: 1.2 mi
- 2/10Vikan Middle SchoolGrades: 6-8Distance: 1 mi
- 5/10Riverdale Ridge High SchoolGrades: 9-12Distance: 4.4 mi
Schools provided by the listing agent
- Elementary: Southeast
- Middle: Prairie View
- High: Riverdale Ridge
- District: School District 27-J
Source: REcolorado as distributed by MLS GRID. This data may not be complete. We recommend contacting the local school district to confirm school assignments for this home.
Get a cash offer in 3 minutes
Find out how much your home could sell for in as little as 3 minutes with a no-obligation cash offer.
Estimated market value
$520,100
Get a cash offer in 3 minutes
Find out how much your home could sell for in as little as 3 minutes with a no-obligation cash offer.
Estimated market value
$520,100
- Colorado
- Adams County
- Brighton
- 80601
- 1522 Wildflower Place
Nearby cities
Nearby zip codes
Other Brighton Topics
