Nestled within the tranquil Indigo Trails neighborhood of Brighton, this charming home awaits on a quiet cul-de-sac! As you approach, a covered front porch extends a warm welcome. The spacious main floor beckons with its expansive living room and soaring high ceilings, creating an inviting atmosphere that immediately feels like home. The formal dining room gracefully transitions into the well-appointed kitchen, complete with stainless steel appliances and a convenient breakfast bar. A dining nook offers a delightful space for meals and provides easy walkout access to the serene backyard. For cozy evenings, a family room features a gas fireplace, providing a lovely retreat for gathering and unwinding. On this main level, a dedicated office space, a laundry room with garage access, and a convenient half bath add practicality to the layout. Venture upstairs to discover the primary bedroom, featuring vaulted ceilings and a private 5-piece en-suite bath. Two additional bedrooms and a full bath complete the upper level.
Set in a wonderful community, this home enjoys a peaceful location that perfectly complements its welcoming ambiance. Embrace the opportunity to make this Brighton gem your own and discover the tranquility of the Indigo Trails neighborhood!
Sold for $555,000
$555,000
1523 Wildflower Place, Brighton, CO 80601
3beds
3,233sqft
Single Family Residence
Built in 2003
8,631 Square Feet Lot
$573,800 Zestimate®
$172/sqft
$2,925 Estimated rent
Home value
$573,800
$545,000 - $602,000
$2,925/mo
Zestimate® history
Owner options
List your home for rent
$2,925/mo
Rent Zestimate®
Find your next renter with Zillow Rental Manager. Plus, with online applications, you can quickly screen prospective tenants – for free.
$2,925/mo
Rent Zestimate®
Refinance and save
$3,420/mo
Est. payment
Refinancing to a lower rate could help reduce your monthly payments and save thousands over the life of the loan.
$3,420/mo
Est. payment
Explore your selling options
Work with a Zillow partner agent
Leverage their expertise and Zillow's premium Showcase listings to get your home seen by more buyers.
Get startedList with your own agent
Get your home in front of millions of buyers by listing it on Zillow.
Learn how to do itSell it yourself
Take full control of how buyers see your home on Zillow by listing For Sale by Owner (FSBO).
List your homeWhat's special
Garage accessGas fireplaceDedicated office spaceDining nookSpacious main floorVaulted ceilingsCovered front porch
Zillow last checked:
Listing updated:
Listed by:
Michael Turner 720-300-0889 michael.turner@redfin.com,
Redfin Corporation
Bought with:
Tanya Vidal, 40030669
Town And Country Realty Inc
Source: REcolorado as distributed by MLS GRID,MLS#: 2800447
Facts & features
Interior
Bedrooms & bathrooms
- Bedrooms: 3
- Bathrooms: 3
- Full bathrooms: 2
- 1/2 bathrooms: 1
- Main level bathrooms: 1
Primary bedroom
- Description: En-Suite Bathroom, Vaulted Ceilings, Ceiling Fan, Carpet Flooring
- Level: Upper
Bedroom
- Description: Closet, Carpet Flooring
- Level: Upper
Bedroom
- Description: Closet, Carpet Flooring
- Level: Upper
Primary bathroom
- Description: Dual Sinks With Vanity, Tub, Shower, Tile Flooring
- Level: Upper
Bathroom
- Description: Sink With Vanity, Tile Flooring
- Level: Main
Bathroom
- Description: Sink With Vanity, Tub/Shower Combination, Tile Flooring
- Level: Upper
Dining room
- Description: Carpet Flooring
- Level: Main
Family room
- Description: Fireplace, Ceiling Fan, Carpet Flooring
- Level: Main
Kitchen
- Description: Stainless Steel Appliances, Cabinetry, Wood Flooring
- Level: Main
Laundry
- Description: Garage Access, Tile Flooring
- Level: Main
Living room
- Description: Vaulted Ceilings, Carpet Flooring
- Level: Main
Office
- Description: Ceiling Fan, Carpet Flooring
- Level: Main
Heating
- Forced Air, Natural Gas
Cooling
- Central Air
Features
- Ceiling Fan(s), Corian Counters, Five Piece Bath, High Ceilings, Pantry, Primary Suite
- Flooring: Carpet, Tile, Wood
- Windows: Double Pane Windows, Window Coverings
- Basement: Unfinished
- Number of fireplaces: 1
Interior area
- Total structure area: 3,233
- Total interior livable area: 3,233 sqft
- Finished area above ground: 2,085
- Finished area below ground: 0
Property
Parking
- Total spaces: 3
- Parking features: Concrete, Exterior Access Door, Lighted
- Attached garage spaces: 3
Features
- Levels: Two
- Stories: 2
- Patio & porch: Front Porch, Patio
- Exterior features: Garden, Private Yard, Rain Gutters
- Fencing: Full
Lot
- Size: 8,631 Square Feet
- Features: Cul-De-Sac, Landscaped
Details
- Parcel number: R0134662
- Special conditions: Standard
Construction
Type & style
- Home type: SingleFamily
- Property subtype: Single Family Residence
Materials
- Stone, Vinyl Siding
- Roof: Composition
Condition
- Year built: 2003
Utilities & green energy
- Sewer: Public Sewer
- Water: Public
- Utilities for property: Electricity Connected
Community & HOA
Community
- Subdivision: Indigo Trails
HOA
- Has HOA: Yes
- Amenities included: Park
- Services included: Recycling, Trash
- HOA fee: $84 annually
- HOA name: Indigo Trails Owners Association, Inc.
- HOA phone: 303-420-4433
Location
- Region: Brighton
Financial & listing details
- Price per square foot: $172/sqft
- Tax assessed value: $565,000
- Annual tax amount: $3,418
- Date on market: 9/19/2023
- Listing terms: Cash,Conventional
- Exclusions: None. Appliances Sold As-Is.
- Ownership: Corporation/Trust
- Electric utility on property: Yes
Price history
| Date | Event | Price |
|---|---|---|
| 12/12/2023 | Sold | $555,000$172/sqft |
Source:  REcolorado as distributed by MLS GRID #2800447 Report a problem REcolorado as distributed by MLS GRID #2800447 Report a problem | ||
| 10/31/2023 | Pending sale | $555,000$172/sqft |
Source: REcolorado as distributed by MLS GRID #2800447 Report a problem | ||
| 10/5/2023 | Price change | $555,000-1.4%$172/sqft |
Source: REcolorado as distributed by MLS GRID #2800447 Report a problem | ||
| 9/19/2023 | Listed for sale | $563,000+10%$174/sqft |
Source: REcolorado as distributed by MLS GRID #2800447 Report a problem | ||
| 8/31/2023 | Sold | $511,700+94.9%$158/sqft |
Source: Public Record Report a problem | ||
| 6/27/2003 | Sold | $262,501$81/sqft |
Source: Public Record Report a problem | ||
Public tax history
| Year | Property taxes | Tax assessment |
|---|---|---|
| 2025 | $4,078 +0.6% | $35,310 -12.3% |
| 2024 | $4,054 +18.6% | $40,250 |
| 2023 | $3,418 +6.3% | $40,250 +30.6% |
| 2022 | $3,217 | $30,820 -2.8% |
| 2021 | -- | $31,700 +10.7% |
| 2020 | $2,852 | $28,630 -0.2% |
| 2019 | $2,852 +10.6% | $28,680 +11.7% |
| 2018 | $2,578 | $25,670 |
| 2017 | $2,578 | $25,670 +11.7% |
| 2016 | -- | $22,990 |
| 2015 | $2,324 | $22,990 +22.7% |
| 2014 | -- | $18,730 |
| 2013 | -- | $18,730 -11.9% |
| 2012 | -- | $21,260 |
| 2011 | -- | $21,260 +0.2% |
| 2010 | -- | $21,210 |
| 2009 | -- | $21,210 -10% |
| 2008 | -- | $23,570 |
| 2007 | -- | $23,570 -2% |
| 2006 | -- | $24,060 |
| 2005 | -- | $24,060 +16.9% |
| 2004 | -- | $20,580 +324.3% |
| 2003 | $478 +7570.8% | $4,850 -5.8% |
| 2002 | $6 | $5,150 |
Find assessor info on the county website
Neighborhood: 80601
Nearby homes
- $604,1003 bd3 ba2.6k sqft1533 Wildflower Pl, Brighton, CO 80601Off Market
- $549,7003 bd3 ba2.2k sqft1513 Wildflower Pl, Brighton, CO 80601Off Market
- $648,9004 bd4 ba3.3k sqft1553 Wildflower Pl, Brighton, CO 80601Off Market
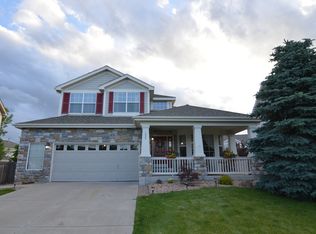
- $673,9004 bd4 ba3k sqft1520 Wildflower Ct, Brighton, CO 80601Off Market
- $532,6002 bd3 ba1.4k sqft1542 Wildflower Pl, Brighton, CO 80601Off Market
- $636,9004 bd3 ba3.5k sqft1510 Wildflower Ct, Brighton, CO 80601Off Market
- $540,9003 bd2 ba1.7k sqft1530 Wildflower Ct, Brighton, CO 80601Off Market
- $535,0004 bd3 ba3.3k sqft1522 Wildflower Pl, Brighton, CO 80601Sold
Nearby schools
GreatSchools rating
- 4/10Southeast Elementary SchoolGrades: PK-5Distance: 1.2 mi
- 2/10Vikan Middle SchoolGrades: 6-8Distance: 1 mi
- 5/10Riverdale Ridge High SchoolGrades: 9-12Distance: 4.4 mi
Schools provided by the listing agent
- Elementary: Southeast
- Middle: Prairie View
- High: Riverdale Ridge
- District: School District 27-J
Source: REcolorado as distributed by MLS GRID. This data may not be complete. We recommend contacting the local school district to confirm school assignments for this home.
Get a cash offer in 3 minutes
Find out how much your home could sell for in as little as 3 minutes with a no-obligation cash offer.
Estimated market value
$573,800
Get a cash offer in 3 minutes
Find out how much your home could sell for in as little as 3 minutes with a no-obligation cash offer.
Estimated market value
$573,800
- Colorado
- Adams County
- Brighton
- 80601
- 1523 Wildflower Place
Nearby cities
Nearby zip codes
Other Brighton Topics
