Being sold as-is. Add your own touch on this 1-bedroom, 1-bath condo conveniently located in North Dallas. This home features a spacious living area with a cozy fireplace, a private balcony for outdoor enjoyment, and a large walk-in closet for ample storage. The kitchen opens to the living and dining spaces, creating a functional layout ideal for everyday living or entertaining. Residents enjoy access to a sparkling community pool, perfect for relaxing on warm Texas days. With its prime location near dining, shopping, and major highways, this condo offers the perfect blend of lifestyle and accessibility.
Sold
Price Unknown
15221 Berry Trl APT 1302, Dallas, TX 75248
1beds
770sqft
Condominium
Built in 1981
-- sqft lot
$114,200 Zestimate®
$--/sqft
$1,421 Estimated rent
Home value
$114,200
$104,000 - $126,000
$1,421/mo
Zestimate® history
Owner options
List your home for rent
$1,421/mo
Rent Zestimate®
Find your next renter with Zillow Rental Manager. Plus, with online applications, you can quickly screen prospective tenants – for free.
$1,421/mo
Rent Zestimate®
Refinance and save
$260/mo
Est. payment
Refinancing to a lower rate could help reduce your monthly payments and save thousands over the life of the loan.
$260/mo
Est. payment
Explore your selling options
Work with a Zillow partner agent
Leverage their expertise and Zillow's premium Showcase listings to get your home seen by more buyers.
Get startedList with your own agent
Get your home in front of millions of buyers by listing it on Zillow.
Learn how to do itSell it yourself
Take full control of how buyers see your home on Zillow by listing For Sale by Owner (FSBO).
List your homeWhat's special
Cozy fireplacePrivate balconyLarge walk-in closetFunctional layout
Zillow last checked:
Listing updated:
Listed by:
Natalie Greenwood Dean 0756313 214-601-0301,
Compass RE Texas, LLC 214-814-8100
Bought with:
Mark Hewitt
Real Broker, LLC
Kaylia Tucker, 0738337
Real Broker, LLC
Source: NTREIS,MLS#: 21074301
Facts & features
Interior
Bedrooms & bathrooms
- Bedrooms: 1
- Bathrooms: 1
- Full bathrooms: 1
Primary bedroom
- Features: Ceiling Fan(s), Walk-In Closet(s)
- Level: First
- Dimensions: 13 x 14
Dining room
- Level: First
- Dimensions: 10 x 8
Kitchen
- Features: Breakfast Bar, Built-in Features
- Level: First
- Dimensions: 12 x 9
Living room
- Features: Ceiling Fan(s), Fireplace
- Level: First
- Dimensions: 15 x 13
Appliances
- Included: Dishwasher, Electric Cooktop, Electric Oven, Disposal, Microwave
- Laundry: Electric Dryer Hookup, Gas Dryer Hookup
Features
- Decorative/Designer Lighting Fixtures, Eat-in Kitchen, Open Floorplan, Walk-In Closet(s)
- Flooring: Carpet, Ceramic Tile, Laminate
- Has basement: No
- Number of fireplaces: 1
- Fireplace features: Gas
Interior area
- Total interior livable area: 770 sqft
Property
Parking
- Parking features: Assigned
Features
- Levels: One
- Stories: 1
- Pool features: None
Details
- Parcel number: 0029N700000N01302
Construction
Type & style
- Home type: Condo
- Architectural style: Traditional
- Property subtype: Condominium
- Attached to another structure: Yes
Materials
- Brick
- Foundation: Slab
- Roof: Composition
Condition
- Year built: 1981
Utilities & green energy
- Sewer: Public Sewer
- Water: Public
- Utilities for property: Sewer Available, Water Available
Community & HOA
Community
- Subdivision: PRESTON BEND VILLAGE PH II
HOA
- Has HOA: Yes
- Services included: Association Management, Insurance, Maintenance Grounds, Maintenance Structure, Sewer, Water
- HOA fee: $260 monthly
- HOA name: MAC Group Management Company
- HOA phone: 469-939-4928
Location
- Region: Dallas
Financial & listing details
- Tax assessed value: $160,690
- Annual tax amount: $3,578
- Date on market: 10/3/2025
- Cumulative days on market: 5 days
- Listing terms: Cash,Conventional
Price history
| Date | Event | Price |
|---|---|---|
| 10/28/2025 | Sold | -- |
Source: NTREIS #21074301 Report a problem | ||
| 10/17/2025 | Pending sale | $115,000$149/sqft |
Source: NTREIS #21074301 Report a problem | ||
| 10/8/2025 | Contingent | $115,000$149/sqft |
Source: NTREIS #21074301 Report a problem | ||
| 10/3/2025 | Listed for sale | $115,000+59.8%$149/sqft |
Source: NTREIS #21074301 Report a problem | ||
| 1/6/2010 | Listing removed | $71,950$93/sqft |
Source: RE/MAX Dallas Suburbs #11287038 Report a problem | ||
| 10/29/2009 | Price change | $71,950-4.1%$93/sqft |
Source: RE/MAX Dallas Suburbs #11287038 Report a problem | ||
| 10/15/2009 | Listed for sale | $75,000$97/sqft |
Source: RE/MAX Dallas Suburbs #11287038 Report a problem | ||
Public tax history
| Year | Property taxes | Tax assessment |
|---|---|---|
| 2025 | $3,578 -3.7% | $160,690 -3.3% |
| 2024 | $3,714 +15.6% | $166,170 +18.7% |
| 2023 | $3,213 -8.6% | $140,000 |
| 2022 | $3,515 -4.8% | $140,000 |
| 2021 | $3,693 | $140,000 |
Find assessor info on the county website
Neighborhood: 75248
Nearby homes
- $--1 bd1 ba755 sqft15221 Berry Trl APT 405, Dallas, TX 75248Sold

- $--1 bd2 ba936 sqft15221 Berry Trl APT 501, Dallas, TX 75248Sold

- $--2 bd2 ba1k sqft15221 Berry Trl APT 505, Dallas, TX 75248Sold
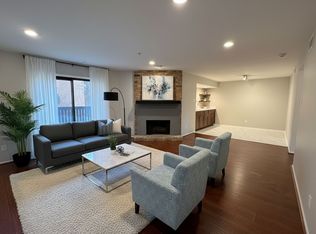
- $--2 bd2 ba1k sqft15221 Berry Trl APT 709, Dallas, TX 75248Sold
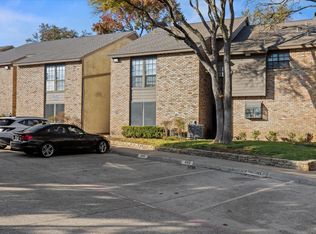
- $--1 bd1 ba770 sqft15221 Berry Trl APT 807, Dallas, TX 75248Sold
- $219,2001 bd1 ba770 sqft15221 Berry Trl APT 101, Dallas, TX 75248Off Market
- $193,9001 bd1 ba770 sqft15221 Berry Trl APT 102, Dallas, TX 75248Off Market
- $149,3001 bd1 ba755 sqft15221 Berry Trl APT 104, Dallas, TX 75248Off Market
Nearby schools
GreatSchools rating
- 7/10Anne Frank Elementary SchoolGrades: PK-5Distance: 1.1 mi
- 5/10Benjamin Franklin Middle SchoolGrades: 6-8Distance: 4.9 mi
- 4/10Hillcrest High SchoolGrades: 9-12Distance: 5.1 mi
Schools provided by the listing agent
- Elementary: Anne Frank
- Middle: Walker
- High: Hillcrest
- District: Dallas ISD
Source: NTREIS. This data may not be complete. We recommend contacting the local school district to confirm school assignments for this home.
Get a cash offer in 3 minutes
Find out how much your home could sell for in as little as 3 minutes with a no-obligation cash offer.
Estimated market value
$114,200
Get a cash offer in 3 minutes
Find out how much your home could sell for in as little as 3 minutes with a no-obligation cash offer.
Estimated market value
$114,200
- Texas
- Dallas County
- Dallas
- 75248
- 15221 Berry Trl Apartment 1302
