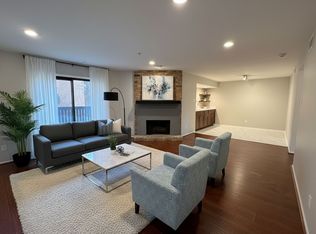
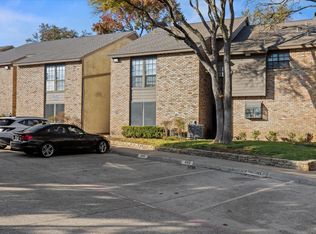
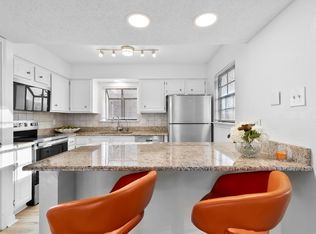
This condo is uniquely and softly updated with designer paint and countertop, flooring etc. First floor, in front of assigned parking.
The location offers excellent proximity to so many different shopping places. Conveniently located near Trader Joe’s, the Dallas Galleria, restaurants, shopping, the Dallas North Tollway, and Interstate 635, with easy access throughout the Metroplex. Also close to the exciting future Valley View redevelopment and the evolving Pepper Square area with planned retail and dining enhancements nearby. Perfect for first-time buyers, or anyone looking for low-maintenance living in a prime Dallas location! nightlife, and major Dallas highways.
The sale includes the refrigerator and stacked washer and dryer. We are also open to negotiating the existing furniture.
Sold
Price Unknown
15221 Berry Trl APT 405, Dallas, TX 75248
1beds
755sqft
Condominium
Built in 1981
-- sqft lot
$149,000 Zestimate®
$--/sqft
$1,346 Estimated rent
Home value
$149,000
$139,000 - $161,000
$1,346/mo
Zestimate® history
Owner options
List your home for rent
$1,346/mo
Rent Zestimate®
Find your next renter with Zillow Rental Manager. Plus, with online applications, you can quickly screen prospective tenants – for free.
$1,346/mo
Rent Zestimate®
Refinance and save
$255/mo
Est. payment
Refinancing to a lower rate could help reduce your monthly payments and save thousands over the life of the loan.
$255/mo
Est. payment
Explore your selling options
Work with a Zillow partner agent
Leverage their expertise and Zillow's premium Showcase listings to get your home seen by more buyers.
Get startedList with your own agent
Get your home in front of millions of buyers by listing it on Zillow.
Learn how to do itSell it yourself
Take full control of how buyers see your home on Zillow by listing For Sale by Owner (FSBO).
List your homeWhat's special
First floorAssigned parking
Zillow last checked:
Listing updated:
Listed by:
Anas Sawas 0579866 9727686178,
Ebby Halliday, REALTORS 972-387-0300
Bought with:
Sonna Myrick, 0801062
Monument Realty
Source: NTREIS,MLS#: 21139267
Facts & features
Interior
Bedrooms & bathrooms
- Bedrooms: 1
- Bathrooms: 1
- Full bathrooms: 1
Primary bedroom
- Features: Ceiling Fan(s), Linen Closet, Walk-In Closet(s)
- Level: First
- Dimensions: 14 x 13
Kitchen
- Features: Breakfast Bar
- Level: First
- Dimensions: 11 x 13
Living room
- Features: Ceiling Fan(s), Fireplace
- Level: First
- Dimensions: 15 x 9
Heating
- Central, Electric, Fireplace(s)
Cooling
- Central Air, Ceiling Fan(s)
Appliances
- Included: Dishwasher, Electric Range, Disposal, Microwave
- Laundry: Stacked
Features
- Open Floorplan
- Flooring: Laminate
- Windows: Window Coverings
- Has basement: No
- Number of fireplaces: 1
- Fireplace features: Gas Log
Interior area
- Total interior livable area: 755 sqft
Property
Parking
- Parking features: Assigned
Features
- Levels: One
- Stories: 1
- Patio & porch: Covered, Patio, Balcony
- Exterior features: Balcony, Courtyard, Garden, Lighting, Private Entrance, Rain Gutters
- Pool features: None, Community
- Fencing: Other
Lot
- Size: 5.06 Acres
- Features: Backs to Greenbelt/Park
- Residential vegetation: Partially Wooded
Details
- Parcel number: 0029N700000D00405
Construction
Type & style
- Home type: Condo
- Architectural style: Traditional
- Property subtype: Condominium
- Attached to another structure: Yes
Materials
- Foundation: Slab
- Roof: Composition
Condition
- Resale
- Year built: 1981
Utilities & green energy
- Sewer: Public Sewer
- Water: Public
- Utilities for property: Sewer Available, Water Available
Community & HOA
Community
- Features: Other, Pool, Community Mailbox
- Security: Carbon Monoxide Detector(s), Smoke Detector(s)
- Subdivision: Preston Bend Village Ph 02
HOA
- Has HOA: Yes
- Services included: All Facilities, Association Management, Gas, Insurance, Internet, Maintenance Grounds, Maintenance Structure, Pest Control, Sewer, Trash, Water
- HOA fee: $255 monthly
- HOA name: Mac Group Management Co
- HOA phone: 469-939-4928
Location
- Region: Dallas
Financial & listing details
- Tax assessed value: $143,240
- Annual tax amount: $3,471
- Date on market: 1/7/2026
- Cumulative days on market: 195 days
- Listing terms: Cash,Conventional
Price history
| Date | Event | Price |
|---|---|---|
| 8/21/2026 | Sold | -- |
Source: NTREIS #21139267 Report a problem | ||
| 7/26/2026 | Pending sale | $153,000$203/sqft |
Source: NTREIS #21139267 Report a problem | ||
| 7/23/2026 | Contingent | $153,000$203/sqft |
Source: NTREIS #21139267 Report a problem | ||
| 5/20/2026 | Price change | $153,000-7.3%$203/sqft |
Source: NTREIS #21139267 Report a problem | ||
| 3/10/2026 | Price change | $165,000-2.9%$219/sqft |
Source: NTREIS #21139267 Report a problem | ||
| 1/7/2026 | Listed for sale | $170,000+155.6%$225/sqft |
Source: NTREIS #21139267 Report a problem | ||
| 5/10/2009 | Listing removed | $66,500$88/sqft |
Source: Point2 #11124548 Report a problem | ||
| 4/12/2009 | Price change | $66,500-1.9%$88/sqft |
Source: Point2 #11124548 Report a problem | ||
| 2/8/2009 | Price change | $67,800-4.5%$90/sqft |
Source: Point2 #11124548 Report a problem | ||
| 12/30/2008 | Listed for sale | $70,990$94/sqft |
Source: Point2 #11124548 Report a problem | ||
Public tax history
| Year | Property taxes | Tax assessment |
|---|---|---|
| 2025 | $3,190 -1.6% | $143,240 -7.8% |
| 2024 | $3,240 +16.9% | $155,290 +28.6% |
| 2023 | $2,772 -8.6% | $120,800 |
| 2022 | $3,033 -4.8% | $120,800 |
| 2021 | $3,187 -2.8% | $120,800 |
| 2020 | $3,277 +22.1% | $120,800 +23.1% |
| 2019 | $2,683 -3.9% | $98,150 |
| 2018 | $2,793 +8.8% | $98,150 +4% |
| 2017 | $2,566 +8.7% | $94,380 +8.7% |
| 2016 | $2,361 +37.2% | $86,830 +38.4% |
| 2015 | $1,721 | $62,730 |
| 2014 | $1,721 | $62,730 |
| 2013 | -- | -- |
| 2012 | -- | -- |
| 2011 | -- | -- |
| 2010 | -- | -- |
| 2009 | -- | -- |
| 2008 | -- | -- |
| 2007 | -- | -- |
| 2005 | -- | -- |
| 2004 | -- | -- |
| 2003 | -- | -- |
| 2002 | -- | -- |
| 2001 | -- | -- |
Find assessor info on the county website
Neighborhood: 75248
Nearby homes
- $--1 bd2 ba936 sqft15221 Berry Trl APT 501, Dallas, TX 75248Sold

- $--2 bd2 ba1k sqft15221 Berry Trl APT 505, Dallas, TX 75248Sold
- $--2 bd2 ba1k sqft15221 Berry Trl APT 709, Dallas, TX 75248Sold
- $--1 bd1 ba770 sqft15221 Berry Trl APT 807, Dallas, TX 75248Sold
- $--1 bd1 ba770 sqft15221 Berry Trl APT 1302, Dallas, TX 75248Sold
- $219,2001 bd1 ba770 sqft15221 Berry Trl APT 101, Dallas, TX 75248Off Market
- $193,9001 bd1 ba770 sqft15221 Berry Trl APT 102, Dallas, TX 75248Off Market
- $149,3001 bd1 ba755 sqft15221 Berry Trl APT 104, Dallas, TX 75248Off Market
Nearby schools
GreatSchools rating
- 7/10Anne Frank Elementary SchoolGrades: PK-5Distance: 1.1 mi
- 5/10Benjamin Franklin Middle SchoolGrades: 6-8Distance: 4.9 mi
- 4/10Hillcrest High SchoolGrades: 9-12Distance: 5.1 mi
Schools provided by the listing agent
- Elementary: Anne Frank
- Middle: Walker
- High: Hillcrest
- District: Dallas ISD
Source: NTREIS. This data may not be complete. We recommend contacting the local school district to confirm school assignments for this home.
Get a cash offer in 3 minutes
Find out how much your home could sell for in as little as 3 minutes with a no-obligation cash offer.
Estimated market value
$149,000
Get a cash offer in 3 minutes
Find out how much your home could sell for in as little as 3 minutes with a no-obligation cash offer.
Estimated market value
$149,000
- Texas
- Dallas County
- Dallas
- 75248
- 15221 Berry Trl Apartment 405
