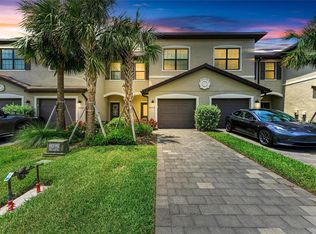
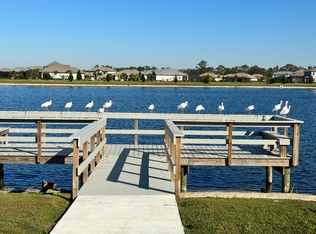
Come experience this must see, beautiful, water view townhome in the resort style neighborhood of Lorraine Lakes. This 1925 square foot 3 bedroom 2.5 bath townhome with private garage. The exterior features a tile roof, glass front door, and tropical landscaping. Inside, this luxury townhome is spacious and filled with lovely natural light. A bright gourmet kitchen with shaker cabinets and sparkling stainless steel appliances includes a natural GAS range, and polished granite countertops overlooking a sizable great room. A covered lanai offers the perfect spot for enjoying coffee in the morning or dining outside while taking in the views of nature. Upstairs, the large bedrooms are private and away from the main areas. This open-concept layout effortlessly blends style and functionality, creating the perfect backdrop for both relaxation and entertainment. Take advantage of resort-style amenities within the Lorraine Lakes community, with gated security, two resort pools, a kid's splash pad, social club room, outdoor poolside bar, cafe, fitness center, arcade, and an on-site social director, indoor basketball court and more. Here you'll benefit from an active lifestyle surrounded by lush landscaping and serene water views. Quick access to major highways, shopping centers, top-rated schools, medical facilities, airports and recreational destinations make daily life a breeze for residents of all ages. Don't miss out on the opportunity to call this exceptional townhome yours. Schedule your private showing today!
Sold for $350,000
$350,000
15221 LYLA TERRACE, LAKEWOOD RANCH, FL 34211
3beds
1,925sqft
Townhouse
Built in 2021
2,400 Square Feet Lot
$339,300 Zestimate®
$182/sqft
$2,785 Estimated rent
Home value
$339,300
$309,000 - $373,000
$2,785/mo
Zestimate® history
Owner options
List your home for rent
$2,785/mo
Rent Zestimate®
Find your next renter with Zillow Rental Manager. Plus, with online applications, you can quickly screen prospective tenants – for free.
$2,785/mo
Rent Zestimate®
Refinance and save
$2,730/mo
Est. payment
Refinancing to a lower rate could help reduce your monthly payments and save thousands over the life of the loan.
$2,730/mo
Est. payment
Explore your selling options
Work with a Zillow partner agent
Leverage their expertise and Zillow's premium Showcase listings to get your home seen by more buyers.
Get startedList with your own agent
Get your home in front of millions of buyers by listing it on Zillow.
Learn how to do itSell it yourself
Take full control of how buyers see your home on Zillow by listing For Sale by Owner (FSBO).
List your homeWhat's special
Covered lanaiWater viewLarge bedroomsPolished granite countertopsLuxury townhomeNatural gas rangeOpen-concept layout
Zillow last checked:
Listing updated:
Listed by:
Rick Libro 941-504-2850,
FINE PROPERTIES 941-782-0000
Bought with:
Deanna Kennedy, 3278947
MICHAEL SAUNDERS & COMPANY
Source: Stellar MLS,MLS#: A4629295 Originating MLS: Sarasota - Manatee
Originating MLS: Sarasota - Manatee
Facts & features
Interior
Bedrooms & bathrooms
- Bedrooms: 3
- Bathrooms: 3
- Full bathrooms: 2
- 1/2 bathrooms: 1
Primary bedroom
- Features: Walk-In Closet(s)
- Level: Second
- Area: 210 Square Feet
- Dimensions: 14x15
Bedroom 2
- Features: Built-in Closet
- Level: Second
- Area: 132 Square Feet
- Dimensions: 11x12
Bedroom 3
- Features: Built-in Closet
- Level: Second
- Area: 132 Square Feet
- Dimensions: 11x12
Primary bathroom
- Level: Second
Bathroom 2
- Level: Second
Bathroom 3
- Features: Other
- Level: First
Balcony porch lanai
- Level: First
- Area: 96 Square Feet
- Dimensions: 16x6
Great room
- Level: First
- Area: 270 Square Feet
- Dimensions: 15x18
Kitchen
- Level: First
Heating
- Central
Cooling
- Central Air
Appliances
- Included: Dishwasher, Disposal, Dryer, Microwave, Range, Refrigerator, Washer
- Laundry: Laundry Closet, Upper Level
Features
- Ceiling Fan(s), PrimaryBedroom Upstairs, Stone Counters, Thermostat, Walk-In Closet(s)
- Flooring: Carpet, Tile
- Doors: Sliding Doors
- Windows: Window Treatments, Hurricane Shutters
- Has fireplace: No
- Furnished: Yes
Interior area
- Total structure area: 3,442
- Total interior livable area: 1,925 sqft
Property
Parking
- Total spaces: 1
- Parking features: Garage - Attached
- Attached garage spaces: 1
Features
- Levels: Two
- Stories: 2
- Patio & porch: Patio, Screened
- Exterior features: Irrigation System
- Has view: Yes
- View description: Water, Lake
- Has water view: Yes
- Water view: Water,Lake
Lot
- Size: 2,400 Square Feet
- Residential vegetation: Trees/Landscaped
Details
- Parcel number: 581239459
- Zoning: RES
- Special conditions: None
Construction
Type & style
- Home type: Townhouse
- Property subtype: Townhouse
Materials
- Block, Stucco
- Foundation: Slab
- Roof: Tile
Condition
- Completed
- New construction: No
- Year built: 2021
Details
- Builder model: Berkley
- Builder name: Lennar
Utilities & green energy
- Sewer: Public Sewer
- Water: Public
- Utilities for property: Cable Connected, Electricity Connected, Sewer Connected, Water Connected
Community & HOA
Community
- Features: Clubhouse, Community Mailbox, Deed Restrictions, Fitness Center, Gated Community - Guard, Golf Carts OK, Park, Playground, Pool, Restaurant, Tennis Court(s)
- Pet fee: $0 monthly
- Subdivision: LORRAINE LAKES PH IIA
HOA
- Has HOA: Yes
- Amenities included: Basketball Court, Clubhouse, Fitness Center, Gated, Park, Pickleball Court(s), Playground, Pool, Recreation Facilities
- Services included: Cable TV, Community Pool, Maintenance Structure, Maintenance Grounds, Recreational Facilities
- HOA fee: $428 monthly
- HOA name: Tropical Isles
- HOA phone: 941-487-7927
- Second HOA name: Icon Management - Annie Marlow
- Second HOA phone: 941-777-7150
Location
- Region: Bradenton
Financial & listing details
- Price per square foot: $182/sqft
- Tax assessed value: $323,893
- Annual tax amount: $5,383
- Date on market: 12/28/2024
- Cumulative days on market: 53 days
- Listing terms: Cash,Conventional
- Ownership: Fee Simple
- Total actual rent: 0
- Electric utility on property: Yes
- Road surface type: Asphalt
Price history
| Date | Event | Price |
|---|---|---|
| 4/25/2025 | Sold | $350,000-2.5%$182/sqft |
Source:  Stellar MLS #A4629295 Report a problem Stellar MLS #A4629295 Report a problem | ||
| 2/21/2025 | Pending sale | $359,000$186/sqft |
Source: Stellar MLS #A4629295 Report a problem | ||
| 2/14/2025 | Price change | $359,000-5.3%$186/sqft |
Source: Stellar MLS #A4629295 Report a problem | ||
| 12/28/2024 | Listed for sale | $379,000+42.5%$197/sqft |
Source: Stellar MLS #A4629295 Report a problem | ||
| 12/20/2021 | Sold | $266,000$138/sqft |
Source: Public Record Report a problem | ||
Public tax history
| Year | Property taxes | Tax assessment |
|---|---|---|
| 2025 | $5,543 -1.2% | $323,893 +16.5% |
| 2024 | $5,608 -1.7% | $277,974 +10% |
| 2023 | $5,707 +23.8% | $252,704 +10% |
| 2022 | $4,609 +209.8% | $229,731 +2754.9% |
| 2021 | $1,488 | $8,047 |
Find assessor info on the county website
Neighborhood: 34211
Nearby homes
- $320,0003 bd3 ba1.9k sqft15225 Lyla Ter, Bradenton, FL 34211Sold
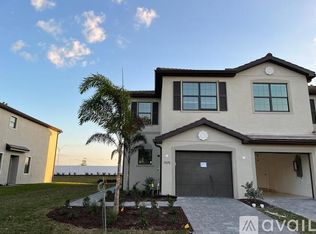
- $305,8003 bd3 ba1.8k sqft15217 Lyla Ter, Bradenton, FL 34211Off Market
- $290,4003 bd2 ba1.9k sqft15229 Lyla Ter, Bradenton, FL 34211Off Market
- $312,9003 bd2 ba1.8k sqft15176 Lyla Ter, Bradenton, FL 34211Off Market
- $300,0003 bd3 ba1.9k sqft15233 Lyla Ter, Bradenton, FL 34211Sold
- $334,8003 bd2 ba1.8k sqft15191 Lyla Ter, Bradenton, FL 34211Off Market
- $310,9003 bd2 ba1.8k sqft15187 Lyla Ter, Bradenton, FL 34211Off Market
- $336,0003 bd3 ba1.9k sqft15183 Lyla Ter, Bradenton, FL 34211Sold
Nearby schools
GreatSchools rating
- 8/10B.D. Gullett Elementary SchoolGrades: PK-5Distance: 2.5 mi
- 8/10Dr Mona Jain Middle SchoolGrades: 6-8Distance: 2.4 mi
- 6/10Lakewood Ranch High SchoolGrades: PK,9-12Distance: 3.1 mi
Schools provided by the listing agent
- Elementary: Gullett Elementary
- Middle: Dr Mona Jain Middle
- High: Lakewood Ranch High
Source: Stellar MLS. This data may not be complete. We recommend contacting the local school district to confirm school assignments for this home.
Get a cash offer in 3 minutes
Find out how much your home could sell for in as little as 3 minutes with a no-obligation cash offer.
Estimated market value
$339,300
Get a cash offer in 3 minutes
Find out how much your home could sell for in as little as 3 minutes with a no-obligation cash offer.
Estimated market value
$339,300
- Florida
- Manatee County
- Lakewood Ranch
- 34211
- 15221 LYLA TERRACE
Nearby cities
Nearby neighborhoods
Nearby zip codes
Other Lakewood Ranch Topics
