Skip main navigation
Sold for $320,000
  • $320,000

    15225 Lyla Ter, Bradenton, FL 34211

    3beds
    1,925sqft
    Townhouse
    Built in 2021
    2,400 Square Feet Lot
    $310,500 Zestimate®
    $166/sqft
    $2,719 Estimated rent

    Home value

    $310,500

    $286,000 - $338,000

    $2,719/mo

    Zestimate® history
    Loading
    Loading...

    Owner options

    List your home for rent

    $2,719/mo

    Rent Zestimate®

    Find your next renter with Zillow Rental Manager. Plus, with online applications, you can quickly screen prospective tenants – for free.

    Learn more

    $2,719/mo

    Rent Zestimate®

    Refinance and save

    $2,689/mo

    Est. payment

    Refinancing to a lower rate could help reduce your monthly payments and save thousands over the life of the loan.

    See today's rates

    $2,689/mo

    Est. payment

    Explore your selling options

    Work with a Zillow partner agent

    Leverage their expertise and Zillow's premium Showcase listings to get your home seen by more buyers.

    Get started

    List with your own agent

    Get your home in front of millions of buyers by listing it on Zillow.

    Learn how to do it

    Sell it yourself

    Take full control of how buyers see your home on Zillow by listing For Sale by Owner (FSBO).

    List your home

    What's special

    Tropical poolGranite countertopsGas rangeChef-inspired kitchenThoughtfully designed living spaceWalk-in showerStainless steel appliances
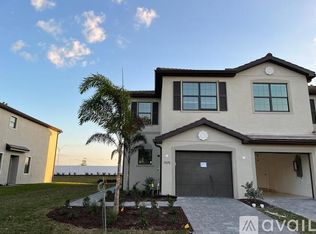
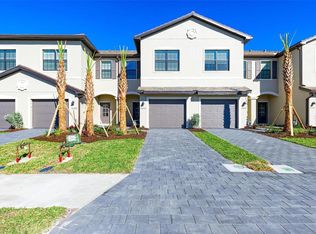
    Live Where Luxury Meets Lifestyle — Welcome to Lorraine Lakes in Lakewood Ranch! Step into the perfect blend of comfort, style, and convenience with this beautifully maintained townhome in the highly sought-after Lorraine Lakes community. Built in 2021, this 3-bedroom, 2.5-bath home offers 1,925 sq ft of thoughtfully designed living space ideal for modern living. The open-concept main floor features neutral diagonal ceramic tile flooring, creating a spacious and inviting atmosphere. The chef-inspired kitchen boasts granite countertops, stainless steel appliances, a gas range, custom backsplash, 36" upper cabinets with under-cabinet lighting, and a large center island with bar seating—perfect for entertaining or casual dining. The adjoining great room and dining area offer a seamless flow for everyday living. Step outside to a covered lanai overlooking a tranquil pond—your own private escape for morning coffee or sunset views. Upstairs, you’ll find three generously sized bedrooms, including a luxurious primary suite with dual vanities, a walk-in shower, and a spacious walk-in closet. Two additional bedrooms share a full bath, ideal for family or guests. Plush carpeting throughout the second floor adds warmth and comfort. This Smart Home is equipped with a security/surveillance system, in-wall pest control, designer lighting, and ceiling fans throughout. The one-car garage offers additional storage options as well. Enjoy resort-style amenities just steps from your door—including a tropical pool, fitness center, clubhouse, restaurant, and more. All this, just minutes from top-rated schools, golf, shopping, dining, entertainment, and Florida’s award-winning Gulf beaches. Whether you're looking for a full-time residence or a luxury vacation retreat, this move-in-ready townhome checks every box. Schedule your private showing today and experience the best of Lakewood Ranch living!

    Zillow last checked:

    Listing updated:

    Listed by:

    Aaron Wittenstein 941-299-1151,

    KW COASTAL LIVING II 941-556-0500

    Bought with:

    Schuyler Burke, 3424110

    KELLER WILLIAMS ON THE WATER S

    Source: Stellar MLS,MLS#: A4656215MLS LogoOriginating MLS: Sarasota - Manatee

    Facts & features

    Interior

    Bedrooms & bathrooms
    • Bedrooms: 3
    • Bathrooms: 3
    • Full bathrooms: 2
    • 1/2 bathrooms: 1
    Primary bedroom
    • Features: Walk-In Closet(s)
    • Level: Second
    • Area: 323 Square Feet
    • Dimensions: 17x19
    Bedroom 2
    • Features: Built-in Closet
    • Level: Second
    • Area: 110 Square Feet
    • Dimensions: 10x11
    Bedroom 3
    • Features: Built-in Closet
    • Level: Second
    • Area: 132 Square Feet
    • Dimensions: 11x12
    Primary bathroom
    • Level: Second
    • Area: 88 Square Feet
    • Dimensions: 11x8
    Dining room
    • Level: First
    • Area: 117 Square Feet
    • Dimensions: 13x9
    Kitchen
    • Level: First
    • Area: 110 Square Feet
    • Dimensions: 11x10
    Living room
    • Level: First
    • Area: 475 Square Feet
    • Dimensions: 25x19
    Heating
    • Central
    Cooling
    • Central Air
    Appliances
    • Included: Dishwasher, Range, Refrigerator
    • Laundry: Laundry Room
    Features
    • Ceiling Fan(s)
    • Flooring: Carpet, Ceramic Tile
    • Has fireplace: No
    Interior area
    • Total structure area: 2,342
    • Total interior livable area: 1,925 sqft

    Property

    Parking
    • Total spaces: 1
    • Parking features: Garage - Attached
    • Attached garage spaces: 1
    Features
    • Levels: Two
    • Stories: 2
    • Exterior features: Irrigation System, Lighting
    Lot
    • Size: 2,400 Square Feet
    Details
    • Parcel number: 581239409
    • Zoning: PD-R
    • Special conditions: None

    Construction

    Type & style
    • Home type: Townhouse
    • Property subtype: Townhouse
    Materials
    • Block, Stucco, Wood Frame
    • Foundation: Slab
    • Roof: Shingle
    Condition
    • New construction: No
    • Year built: 2021

    Utilities & green energy

    • Sewer: Public Sewer
    • Water: Public
    • Utilities for property: BB/HS Internet Available, Cable Available, Cable Connected, Electricity Connected

    Community & HOA

    Community
    • Features: Fishing, Clubhouse, Dog Park, Fitness Center, Park, Playground, Pool, Sidewalks, Tennis Court(s), Wheelchair Access
    • Pet fee: $0 monthly
    • Subdivision: LORRAINE LAKES PH IIA
    HOA
    • Has HOA: Yes
    • Amenities included: Basketball Court, Clubhouse, Fitness Center, Park, Playground, Pool, Racquetball, Recreation Facilities, Tennis Court(s), Wheelchair Access
    • Services included: Cable TV, Common Area Taxes, Community Pool, Internet, Pool Maintenance, Private Road, Recreational Facilities
    • HOA fee: $573 monthly
    • HOA name: Lauren Ireland
    • HOA phone: 941-777-7150
    • Second HOA name: Lorraine Lakes
    Location
    • Region: Bradenton

    Financial & listing details

    • Price per square foot: $166/sqft
    • Tax assessed value: $323,893
    • Annual tax amount: $5,608
    • Date on market: 6/19/2025
    • Cumulative days on market: 85 days
    • Listing terms: Cash,Conventional,FHA,VA Loan
    • Ownership: Fee Simple
    • Total actual rent: 0
    • Electric utility on property: Yes
    • Road surface type: Asphalt

    Price history

    DateEventPrice
    7/11/2025Sold$320,000-1.5%$166/sqft
    Source: Stellar MLS #A4656215 Report a problem
    6/20/2025Pending sale$325,000$169/sqft
    Source: Stellar MLS #A4656215 Report a problem
    6/19/2025Listed for sale$325,000-3%$169/sqft
    Source: Stellar MLS #A4656215 Report a problem
    6/14/2025Listing removed$335,000$174/sqft
    Source: Stellar MLS #A4645186 Report a problem
    5/29/2025Price change$335,000-2.9%$174/sqft
    Source: Stellar MLS #A4645186 Report a problem
    4/16/2025Price change$345,000-3.9%$179/sqft
    Source: Stellar MLS #A4645186 Report a problem
    4/2/2025Price change$359,000-1.5%$186/sqft
    Source: Stellar MLS #A4645186 Report a problem
    3/21/2025Listed for sale$364,500+37%$189/sqft
    Source: Stellar MLS #A4645186 Report a problem
    12/20/2021Sold$266,000$138/sqft
    Source: Public Record Report a problem

    Public tax history

    YearProperty taxesTax assessment
    2025$5,956 +6.2%$305,771 +10%
    2024$5,608 -1.7%$277,974 +10%
    2023$5,707 +23.8%$252,704 +10%
    2022$4,609 +209.7%$229,731 +2754.9%
    2021$1,488 $8,047
    Find assessor info on the county website

    Neighborhood: 34211

    Nearby schools

    GreatSchools rating
    Schools provided by the listing agent
    • Elementary: Gullett Elementary
    • Middle: Dr Mona Jain Middle
    • High: Lakewood Ranch High

    Source: Stellar MLS. This data may not be complete. We recommend contacting the local school district to confirm school assignments for this home.

    Get a cash offer in 3 minutes
    Find out how much your home could sell for in as little as 3 minutes with a no-obligation cash offer.
    Estimated market value
    $310,500
    Get a cash offer in 3 minutes
    Find out how much your home could sell for in as little as 3 minutes with a no-obligation cash offer.
    Estimated market value
    $310,500