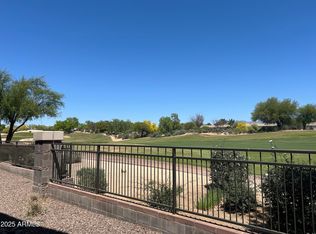
Welcome to one of the most exclusive and highly upgraded loft-style homes in prestigious Kierland Greens. One of only 30 loft units in the entire community, this rare one-bedroom plus loft offers luxurious finishes, modern functionality, and an unbeatable location just steps from Kierland Commons, Scottsdale Quarter, and the Westin Kierland Resort and Golf Club. With short-term rentals permitted, the home also offers exceptional flexibility as a seasonal retreat or income-generating investment. This light and bright loft with soaring ceilings features bamboo hardwood floors, a beautifully remodeled kitchen w an oversized quartz slab island, soft close custom cabinets, stainless steel hood, farmhouse sink, and high-end fixtures. A sleek granite bar with wine fridge, a dramatic The spacious primary suite features dual custom closets and a spa-worthy ensuite bath with floor-to-ceiling tile, a double-head Pharo shower system, and TOTO toilet. The open loft features balcony views of the pool, lush landscaping, and distant mountains. It's the perfect space for a home office or hosting friends and family. A chic powder room with custom vessel sink and additional Toto toilet is ideal for guests.
Additional upgrades include two, oversized, single car garages with high-end epoxy floors, new top-of-the line insulated garage doors and openers, a newer LG full-size front loading washer/dryer, premium water softener and RO system, and an upgraded newer water heater.
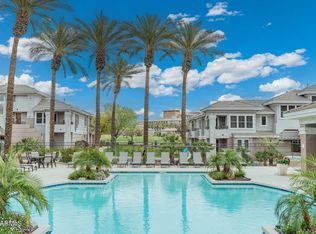
Step outside and indulge in the best of resort style living. Lounge by the sparkling pool, gather at the outdoor BBQ, or stay active in the fully equipped fitness center, all just steps from your door in a luxury, gated community. This isn't just a home it's your gateway to the ultimate Scottsdale lifestyle!
Sold for $562,000
$562,000
15221 N CLUBGATE Drive #2059, Scottsdale, AZ 85254
1beds
1,157sqft
Apartment
Built in 1998
-- sqft lot
$563,700 Zestimate®
$486/sqft
$2,236 Estimated rent
Home value
$563,700
$519,000 - $614,000
$2,236/mo
Zestimate® history
Owner options
List your home for rent
$2,236/mo
Rent Zestimate®
Find your next renter with Zillow Rental Manager. Plus, with online applications, you can quickly screen prospective tenants – for free.
$2,236/mo
Rent Zestimate®
Refinance and save
$3,747/mo
Est. payment
Refinancing to a lower rate could help reduce your monthly payments and save thousands over the life of the loan.
$3,747/mo
Est. payment
Explore your selling options
Work with a Zillow partner agent
Leverage their expertise and Zillow's premium Showcase listings to get your home seen by more buyers.
Get startedList with your own agent
Get your home in front of millions of buyers by listing it on Zillow.
Learn how to do itSell it yourself
Take full control of how buyers see your home on Zillow by listing For Sale by Owner (FSBO).
List your homeWhat's special
Sparkling poolLoft-style homeBeautifully remodeled kitchenUpgraded newer water heaterLuxurious finishesOutdoor bbqStainless steel hood
Zillow last checked:
Listing updated:
Listed by:
Kimberly Earnhart 602-791-4295,
RE/MAX Fine Properties,
Karla Clay 480-231-1399,
RE/MAX Fine Properties
Bought with:
Tiffany Foster, SA664177000
The Brokery
Source: ARMLS,MLS#: 6874050
Facts & features
Interior
Bedrooms & bathrooms
- Bedrooms: 1
- Bathrooms: 2
- Full bathrooms: 1
- 1/2 bathrooms: 1
Heating
- Electric
Cooling
- Central Air, Programmable Thmstat
Appliances
- Included: Washer/Dryer Stacked, Dryer, Washer, Water Softener Owned, Refrigerator, Dishwasher, Disposal, Water Purifier
- Laundry: Inside
Features
- Non-laminate Counter, High Speed Internet, Eat-in Kitchen, Breakfast Bar, 9+ Flat Ceilings, Vaulted Ceiling(s), Wet Bar, Kitchen Island, Pantry, 3/4 Bath Master Bdrm
- Flooring: Carpet, Tile, Wood
- Windows: Skylight(s), Solar Screens, Double Pane Windows
- Has basement: No
- Number of fireplaces: 1
- Fireplace features: Living Room, Gas
- Common walls with other units/homes: 1 Common Wall
Interior area
- Total structure area: 1,157
- Total interior livable area: 1,157 sqft
Property
Parking
- Total spaces: 2
- Parking features: Garage Door Opener, Extended Length Garage, Detached, Shared Driveway
- Garage spaces: 2
Features
- Stories: 2
- Exterior features: Balcony, Private Street(s)
- Pool features: None
- Spa features: None
- Fencing: Block,Wrought Iron
- Has view: Yes
- View description: Mountain(s)
Lot
- Size: 2,644 Square Feet
- Features: Desert Front, Grass Back
Details
- Parcel number: 21559730
Construction
Type & style
- Home type: Apartment
- Property subtype: Apartment
- Attached to another structure: Yes
Materials
- Stucco, Wood Frame, Painted
- Roof: Tile
Condition
- Year built: 1998
Details
- Builder name: Centex Homes
- Warranty included: Yes
Utilities & green energy
- Sewer: Public Sewer
- Water: City Water
Community & HOA
Community
- Features: Pool, Golf, Gated, Community Spa Htd, Biking/Walking Path, Fitness Center
- Subdivision: KIERLAND GREENS CONDOMINIUMS AMD
HOA
- Has HOA: Yes
- Services included: Roof Repair, Insurance, Sewer, Maintenance Grounds, Street Maint, Front Yard Maint, Trash, Water, Roof Replacement, Maintenance Exterior
- HOA fee: $480 monthly
- HOA name: Kierland Greens
- HOA phone: 815-481-3851
Location
- Region: Scottsdale
Financial & listing details
- Price per square foot: $486/sqft
- Tax assessed value: $368,600
- Annual tax amount: $2,032
- Date on market: 6/7/2025
- Cumulative days on market: 320 days
- Listing terms: Cash,Conventional
- Ownership: Fee Simple
Price history
| Date | Event | Price |
|---|---|---|
| 4/27/2026 | Sold | $562,000-3%$486/sqft |
Source:  ARMLS #6874050 Report a problem ARMLS #6874050 Report a problem | ||
| 10/25/2025 | Price change | $579,500-2.6%$501/sqft |
Source: ARMLS #6874050 Report a problem | ||
| 7/29/2025 | Listed for sale | $595,000$514/sqft |
Source: ARMLS #6874050 Report a problem | ||
| 7/24/2025 | Pending sale | $595,000$514/sqft |
Source: ARMLS #6874050 Report a problem | ||
| 6/7/2025 | Listed for sale | $595,000+62.1%$514/sqft |
Source: ARMLS #6874050 Report a problem | ||
| 11/24/2020 | Sold | $367,000$317/sqft |
Source: ARMLS #6146841 Report a problem | ||
| 11/4/2020 | Pending sale | $367,000$317/sqft |
Source: My Home Group Real Estate #6146841 Report a problem | ||
| 10/23/2020 | Listed for sale | $367,000+26.6%$317/sqft |
Source: My Home Group Real Estate #6146841 Report a problem | ||
| 6/5/2017 | Sold | $290,000-3.3%$251/sqft |
Source: Public Record Report a problem | ||
| 4/28/2017 | Pending sale | $300,000$259/sqft |
Source: Russ Lyon Sotheby's International Realty #5585846 Report a problem | ||
| 4/5/2017 | Listed for sale | $300,000-7.1%$259/sqft |
Source: Russ Lyon Sotheby's International Realty #5585846 Report a problem | ||
| 7/1/2015 | Listing removed | $323,000$279/sqft |
Source: Russ Lyon Sotheby's International Realty #5228007 Report a problem | ||
| 1/28/2015 | Listed for sale | $323,000+12%$279/sqft |
Source: Russ Lyon Sotheby's International Realty #5228007 Report a problem | ||
| 6/12/2013 | Sold | $288,500-3.2%$249/sqft |
Source: Public Record Report a problem | ||
| 4/19/2013 | Price change | $298,000-6.6%$258/sqft |
Source: Dominion Real Estate Partners LLC #4889079 Report a problem | ||
| 2/12/2013 | Listed for sale | $319,000+87.6%$276/sqft |
Source: Dominion Real Estate Partners LLC #4889079 Report a problem | ||
| 5/22/2009 | Sold | $170,000-48.3%$147/sqft |
Source: Public Record Report a problem | ||
| 6/20/2006 | Sold | $329,000+124.3%$284/sqft |
Source: Public Record Report a problem | ||
| 3/9/1999 | Sold | $146,670$127/sqft |
Source: Public Record Report a problem | ||
Public tax history
| Year | Property taxes | Tax assessment |
|---|---|---|
| 2025 | $2,049 +2.6% | $36,860 -7.2% |
| 2024 | $1,996 -5.8% | $39,720 +98.1% |
| 2023 | $2,118 -0.7% | $20,051 -19.4% |
| 2022 | $2,133 +2.9% | $24,880 +10% |
| 2021 | $2,073 -0.1% | $22,610 +7.5% |
| 2020 | $2,076 +3.4% | $21,030 +5.6% |
| 2019 | $2,008 | $19,920 +5.9% |
| 2018 | $2,008 +4.3% | $18,810 +2.1% |
| 2017 | $1,924 +28.6% | $18,420 +1.4% |
| 2016 | $1,496 +2.4% | $18,170 +9.5% |
| 2015 | $1,460 | $16,600 +13.5% |
| 2014 | -- | $14,630 +24.5% |
| 2013 | -- | $11,750 -14.2% |
| 2012 | -- | $13,700 -9.9% |
| 2011 | -- | $15,200 -30% |
| 2010 | -- | $21,700 -16.9% |
| 2009 | -- | $26,100 -9.7% |
| 2008 | -- | $28,900 +14.5% |
| 2007 | -- | $25,250 +81% |
| 2006 | -- | $13,950 |
| 2005 | -- | $13,950 +5.3% |
| 2004 | -- | $13,250 |
| 2003 | -- | $13,250 +9.5% |
| 2002 | -- | $12,100 |
Find assessor info on the county website
Neighborhood: 85254
Nearby homes
- $860,0003 bd2 ba1.8k sqft15221 N Clubgate Dr UNIT 2061, Scottsdale, AZ 85254Sold
- $555,0001 bd2 ba1.1k sqft15221 N Clubgate Dr UNIT 2064, Scottsdale, AZ 85254Sold

- $579,5001 bd2 ba1.1k sqft15221 N Clubgate Dr UNIT 2054, Scottsdale, AZ 85254Sold

- $740,0002 bd2 ba1.3k sqft15221 N Clubgate Dr UNIT 1063, Scottsdale, AZ 85254Sold
- $665,0002 bd2 ba1.2k sqft15221 N Clubgate Dr UNIT 2022, Scottsdale, AZ 85254Sold
- $524,5002 bd2 ba1.2k sqft15221 N Clubgate Dr UNIT 2012, Scottsdale, AZ 85254Sold
- $588,5002 bd2 ba1.4k sqft15221 N Clubgate Dr UNIT 1001, Scottsdale, AZ 85254Off Market
- $675,0002 bd2 ba1.4k sqft15221 N Clubgate Dr UNIT 1003, Scottsdale, AZ 85254Sold
Nearby schools
GreatSchools rating
- 8/10North Ranch Elementary SchoolGrades: PK-6Distance: 1 mi
- 7/10Horizon High SchoolGrades: 7-12Distance: 1.3 mi
- 8/10Desert Shadows Middle SchoolGrades: 5-8Distance: 1.7 mi
Schools provided by the listing agent
- Elementary: Sandpiper Elementary School
- Middle: Desert Shadows Middle School
- High: Horizon High School
- District: Paradise Valley Unified District
Source: ARMLS. This data may not be complete. We recommend contacting the local school district to confirm school assignments for this home.
Get a cash offer in 3 minutes
Find out how much your home could sell for in as little as 3 minutes with a no-obligation cash offer.
Estimated market value
$563,700
Get a cash offer in 3 minutes
Find out how much your home could sell for in as little as 3 minutes with a no-obligation cash offer.
Estimated market value
$563,700
- Arizona
- Maricopa County
- Scottsdale
- 85254
- 15221 N CLUBGATE Drive Unit 2059
Nearby cities
Nearby neighborhoods
Nearby zip codes
Other Scottsdale Topics
