Skip main navigation
Sold for $579,500
  • $579,500

    15221 N CLUBGATE Drive #2054, Scottsdale, AZ 85254

    1beds
    1,157sqft
    Townhouse
    Built in 1998
    2,644 Square Feet Lot
    $578,300 Zestimate®
    $501/sqft
    $2,106 Estimated rent

    Home value

    $578,300

    $526,000 - $636,000

    $2,106/mo

    Zestimate® history
    Loading
    Loading...

    Owner options

    List your home for rent

    $2,106/mo

    Rent Zestimate®

    Find your next renter with Zillow Rental Manager. Plus, with online applications, you can quickly screen prospective tenants – for free.

    Learn more

    $2,106/mo

    Rent Zestimate®

    Refinance and save

    $3,862/mo

    Est. payment

    Refinancing to a lower rate could help reduce your monthly payments and save thousands over the life of the loan.

    See today's rates

    $3,862/mo

    Est. payment

    Explore your selling options

    Work with a Zillow partner agent

    Leverage their expertise and Zillow's premium Showcase listings to get your home seen by more buyers.

    Get started

    List with your own agent

    Get your home in front of millions of buyers by listing it on Zillow.

    Learn how to do it

    Sell it yourself

    Take full control of how buyers see your home on Zillow by listing For Sale by Owner (FSBO).

    List your home

    What's special

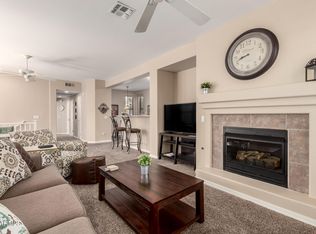
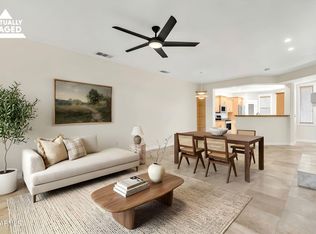
    Gas fireplaceSoft modern decorNew baseboardsUpdated cabinetryMatt black samsung appliances
    Absolutely stunning home has been remodeled in 2023 and 2024. Every surface has been updated and we just can not say enough about it. Today's wood-look porcelain tile. Updated cabinetry and Alpine Mist engineered Marble Countertops. Matt black Samsung appliances. New baseboards,outlets,lighting fixtures, hardware and window treatments.A/C new in 2023. Gas fireplace. Soft modern decor. Two one-car garages. Walk to Kierland Commons, Scottsdale Quarter and the Westin from this 1 bedroom + loft unit. Building 7 is far from Greenway. Floorplan is in documents tab.

    Zillow last checked:

    Listing updated:

    Listed by:

    Donna Cilley 602-799-9930,

    Realty Executives Arizona Territory,

    Riley Cilley-Taylor 602-486-5240,

    Realty Executives Arizona Territory

    Bought with:

    Colleen Olson, SA550841000

    Arizona Best Real Estate

    Connor Olson, SA702675000

    Arizona Best Real Estate

    Source: ARMLS,MLS#: 6911574MLS Logo

    Facts & features

    Interior

    Bedrooms & bathrooms
    • Bedrooms: 1
    • Bathrooms: 2
    • Full bathrooms: 1
    • 1/2 bathrooms: 1
    Heating
    • Natural Gas
    Cooling
    • Central Air, Ceiling Fan(s)
    Appliances
    • Included: Washer/Dryer Stacked, Dryer, Washer, Refrigerator, Built-in Microwave, Dishwasher, Disposal
    • Laundry: Upper Level, Inside
    Features
    • Non-laminate Counter, High Speed Internet, Upstairs, Eat-in Kitchen, Kitchen Island, Pantry, 3/4 Bath Master Bdrm
    • Flooring: Tile
    • Windows: Solar Screens
    • Has basement: No
    • Number of fireplaces: 1
    • Fireplace features: Living Room, Gas
    • Common walls with other units/homes: Two Common Walls,Neighbor Below
    Interior area
    • Total structure area: 1,157
    • Total interior livable area: 1,157 sqft

    Property

    Parking
    • Total spaces: 2
    • Parking features: Garage
    • Garage spaces: 2
    Features
    • Stories: 2
    • Exterior features: Balcony
    • Spa features: None
    • Fencing: None
    • Has view: Yes
    • View description: Mountain(s)
    Lot
    • Size: 2,644 Square Feet
    • Features: East/West Exposure, Desert Back, Desert Front
    Details
    • Parcel number: 21559725

    Construction

    Type & style
    • Home type: Townhouse
    • Architectural style: Contemporary
    • Property subtype: Townhouse
    • Attached to another structure: Yes
    Materials
    • Stucco, Wood Frame, Painted
    • Roof: Tile
    Condition
    • Year built: 1998
    Details
    • Builder name: Centex

    Utilities & green energy

    • Sewer: Public Sewer
    • Water: City Water

    Community & HOA

    Community
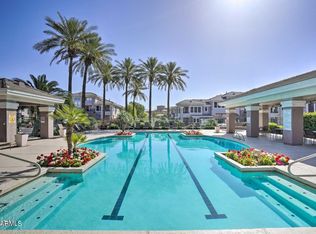
    • Features: Pool, Gated, Community Spa Htd
    • Subdivision: KIERLAND GREENS CONDOMINIUMS AMD
    HOA
    • Has HOA: Yes
    • Services included: Roof Repair, Sewer, Cable TV, Maintenance Grounds, Street Maint, Trash, Water, Roof Replacement, Maintenance Exterior
    • HOA fee: $480 monthly
    • HOA name: KIERLAND GREENS
    • HOA phone: 602-437-4777
    Location
    • Region: Scottsdale

    Financial & listing details

    • Price per square foot: $501/sqft
    • Tax assessed value: $368,600
    • Annual tax amount: $2,200
    • Date on market: 8/30/2025
    • Cumulative days on market: 46 days
    • Listing terms: Cash,Conventional
    • Ownership: Condominium

    Price history

    DateEventPrice
    10/14/2025Sold$579,500$501/sqft
    Source: ARMLS #6911574 Report a problem
    8/30/2025Listed for sale$579,500+44.9%$501/sqft
    Source: ARMLS #6911574 Report a problem
    10/19/2023Sold$400,000+19.8%$346/sqft
    Source: Public Record Report a problem
    6/5/2006Sold$334,000+123%$289/sqft
    Source: ARMLS #2481898 Report a problem
    3/10/2000Sold$149,766$129/sqft
    Source: Public Record Report a problem

    Public tax history

    YearProperty taxesTax assessment
    2025$2,219 +2.6%$36,860 -7.2%
    2024$2,162 +21%$39,720 +98.1%
    2023$1,786 -1.1%$20,051 -19.4%
    2022$1,806 +1.9%$24,880 +10%
    2021$1,773 -0.4%$22,610 +7.5%
    2020$1,781 +3.8%$21,030 +5.6%
    2019$1,716 $19,920 +5.9%
    2018$1,716 +4.7%$18,810 +2.1%
    2017$1,639 +9.5%$18,420 +1.4%
    2016$1,496 +2.4%$18,170 +9.5%
    2015$1,460 $16,600 +13.5%
    2014-- $14,630 +24.5%
    2013-- $11,750 -14.2%
    2012-- $13,700 -9.9%
    2011-- $15,200 -30%
    2010-- $21,700 -16.9%
    2009-- $26,100 -9.7%
    2008-- $28,900 +14.5%
    2007-- $25,250 +81%
    2006-- $13,950
    2005-- $13,950 +5.3%
    2004-- $13,250
    2003-- $13,250 +9.5%
    2002-- $12,100
    Find assessor info on the county website

    Neighborhood: 85254

    Nearby schools

    GreatSchools rating
    Schools provided by the listing agent
    • Elementary: Sandpiper Elementary School
    • Middle: Desert Shadows Elementary School
    • High: Horizon High School
    • District: Paradise Valley Unified District

    Source: ARMLS. This data may not be complete. We recommend contacting the local school district to confirm school assignments for this home.

    Get a cash offer in 3 minutes
    Find out how much your home could sell for in as little as 3 minutes with a no-obligation cash offer.
    Estimated market value
    $578,300
    Get a cash offer in 3 minutes
    Find out how much your home could sell for in as little as 3 minutes with a no-obligation cash offer.
    Estimated market value
    $578,300