Welcome to this stunning multi-family home nestled on the outskirts of Waldorf in a well-established, estate-style neighborhood. This mostly brick, 8-bedroom, 4-bathroom residence offers over 4 acres of flat, beautifully maintained land, providing a perfect blend of comfort, privacy, and space. As you step through the front door, you're greeted by a wide-open floor plan that immediately feels welcoming. To your left, you'll find a versatile space that can serve as an office or living room, seamlessly flowing into a formal dining room. The heart of the home is at the back, where the kitchen, eating nook, and family room come together in an open-concept design that's perfect for family gatherings and entertaining. Convenience meets practicality when you enter through the attached 2-car garage, leading into a spacious laundry/mudroom with an expansive pantry—ideal for everyday organization. The opposite side of the home features the luxurious primary suite, complete with two walk-in closets and flat ceilings for a sleek, modern feel. The primary bath offers a tranquil retreat with tile floors, double sinks, and a walk-in shower. Three additional generously sized bedrooms with ample closet space, another full bath and powder room, complete this wing of the home. The fully finished basement is a true gem, designed as an apartment-style suite perfect for in-laws, college students, or extended family. This level includes 4 bedrooms, 2 full baths, an expansive family room/multi purpose room, an office, a hobby/exercise room, and a full kitchen with a laundry room. It’s a versatile space that offers endless possibilities for multi-generational living or guest accommodations. You can use your private entrance outside or enter from the interior of the home. This home is packed with premium features, including custom cabinets, custom blinds, a top-of-the-line whole-house air purifier, and a Sunsetter awning off the deck—perfect for enjoying warm days in the shade while taking in the serene views of your expansive property. Don't miss out on this rare opportunity to own a multi-family home that combines spacious living, luxurious amenities, and the tranquility of estate living, all just minutes from the heart of Waldorf. Schedule your private tour today!
Sold for $710,000
$710,000
15221 Truman Manor Ln, Waldorf, MD 20601
8beds
4,313sqft
Single Family Residence
Built in 2015
4.35 Acres Lot
$778,000 Zestimate®
$165/sqft
$5,284 Estimated rent
Home value
$778,000
$739,000 - $817,000
$5,284/mo
Zestimate® history
Owner options
List your home for rent
$5,284/mo
Rent Zestimate®
Find your next renter with Zillow Rental Manager. Plus, with online applications, you can quickly screen prospective tenants – for free.
$5,284/mo
Rent Zestimate®
Refinance and save
$4,392/mo
Est. payment
Refinancing to a lower rate could help reduce your monthly payments and save thousands over the life of the loan.
$4,392/mo
Est. payment
Explore your selling options
Work with a Zillow partner agent
Leverage their expertise and Zillow's premium Showcase listings to get your home seen by more buyers.
Get startedList with your own agent
Get your home in front of millions of buyers by listing it on Zillow.
Learn how to do itSell it yourself
Take full control of how buyers see your home on Zillow by listing For Sale by Owner (FSBO).
List your homeWhat's special
Zillow last checked:
Listing updated:
Listed by:
Tanya Redding 301-643-7978,
CENTURY 21 New Millennium
Bought with:
Isabel Barrows, 0225256740
EXIT Landmark Realty Lorton
Source: Bright MLS,MLS#: MDCH2035406
Facts & features
Interior
Bedrooms & bathrooms
- Bedrooms: 8
- Bathrooms: 5
- Full bathrooms: 4
- 1/2 bathrooms: 1
- Main level bathrooms: 3
- Main level bedrooms: 4
Rooms
- Room types: Dining Room, Primary Bedroom, Bedroom 2, Bedroom 3, Bedroom 4, Bedroom 5, Kitchen, Family Room, Den, Foyer, In-Law/auPair/Suite, Laundry, Bedroom 6, Bathroom 1, Bathroom 3, Hobby Room, Primary Bathroom
Basement
- Area: 2386
Heating
- Heat Pump, Electric
Cooling
- Ceiling Fan(s), Heat Pump, Electric
Appliances
- Included: Electric Water Heater
- Laundry: Laundry Room, Mud Room
Features
- High Ceilings, Dry Wall, 9'+ Ceilings
- Flooring: Laminate, Ceramic Tile
- Basement: Finished
- Has fireplace: No
Interior area
- Total structure area: 4,790
- Total interior livable area: 4,313 sqft
- Finished area above ground: 2,404
- Finished area below ground: 1,909
Property
Parking
- Total spaces: 11
- Parking features: Garage Faces Side, Garage Door Opener, Inside Entrance, Asphalt, Free, Driveway, Private, Detached
- Garage spaces: 1
- Uncovered spaces: 10
Accessibility
- Accessibility features: None
Features
- Levels: Two
- Stories: 2
- Patio & porch: Deck, Patio
- Exterior features: Extensive Hardscape, Lighting, Play Area, Play Equipment
- Pool features: None
Lot
- Size: 4.35 Acres
Details
- Additional structures: Above Grade, Below Grade, Outbuilding
- Parcel number: 0909034722
- Zoning: AC
- Special conditions: Standard
Construction
Type & style
- Home type: SingleFamily
- Architectural style: Raised Ranch/Rambler,Ranch/Rambler
- Property subtype: Single Family Residence
Materials
- Vinyl Siding, Brick
- Foundation: Permanent, Concrete Perimeter
- Roof: Architectural Shingle
Condition
- Excellent
- New construction: No
- Year built: 2015
Utilities & green energy
- Sewer: Septic Pump, Nitrogen Removal System
- Water: Well
- Utilities for property: Electricity Available, Phone Available
Community & HOA
Community
- Subdivision: Hidden Valley
HOA
- Has HOA: No
Location
- Region: Waldorf
Financial & listing details
- Price per square foot: $165/sqft
- Tax assessed value: $640,900
- Annual tax amount: $8,569
- Date on market: 9/6/2024
- Listing agreement: Exclusive Right To Sell
- Listing terms: Cash,Conventional,FHA,VA Loan,USDA Loan,Other
- Ownership: Fee Simple
Price history
| Date | Event | Price |
|---|---|---|
| 9/27/2024 | Sold | $710,000-3.4%$165/sqft |
Source:  Bright MLS #MDCH2035406 Report a problem Bright MLS #MDCH2035406 Report a problem | ||
| 9/13/2024 | Contingent | $734,808$170/sqft |
Source: Bright MLS #MDCH2035406 Report a problem | ||
| 9/6/2024 | Listed for sale | $734,808+716.5%$170/sqft |
Source: Bright MLS #MDCH2035406 Report a problem | ||
| 1/17/2015 | Listing removed | $90,000+9.8%$21/sqft |
Source: CENTURY 21 Comstock-Earnest #CH7771979 Report a problem | ||
| 9/5/2013 | Sold | $82,000-8.9%$19/sqft |
Source: Public Record Report a problem | ||
| 1/3/2013 | Pending sale | $90,000$21/sqft |
Source: CENTURY 21 Comstock-Earnest #CH7771979 Report a problem | ||
| 12/27/2012 | Price change | $90,000-35.7%$21/sqft |
Source: CENTURY 21 Comstock-Earnest #CH7771979 Report a problem | ||
| 6/2/2012 | Pending sale | $139,900+86.5%$32/sqft |
Source: CENTURY 21 Comstock-Earnest #CH7771979 Report a problem | ||
| 11/18/2011 | Sold | $75,000-46.4%$17/sqft |
Source: Public Record Report a problem | ||
| 9/21/2011 | Listed for sale | $139,900+128.8%$32/sqft |
Source: Coldwell Banker Jay Lilly Real Estate #CH7693598 Report a problem | ||
| 12/27/1999 | Sold | $61,150$14/sqft |
Source: Public Record Report a problem | ||
Public tax history
| Year | Property taxes | Tax assessment |
|---|---|---|
| 2025 | $11,290 +11.2% | $703,900 +9.8% |
| 2024 | $10,154 +40.2% | $640,900 +10.9% |
| 2023 | $7,241 +18.8% | $577,900 |
| 2022 | $6,096 -6.2% | $577,900 +11.4% |
| 2021 | $6,498 +6.1% | $518,567 +6.1% |
| 2020 | $6,126 -4% | $488,900 |
| 2019 | $6,381 +0.9% | $488,900 +1.8% |
| 2018 | $6,324 +0.9% | $480,167 +0.9% |
| 2017 | $6,266 +263.6% | $475,800 +5.1% |
| 2016 | $1,724 | $452,533 +5.4% |
| 2015 | $1,724 | $429,267 +267.8% |
| 2014 | $1,724 | $116,700 |
| 2013 | -- | $116,700 |
| 2012 | -- | $116,700 -20.2% |
| 2011 | -- | $146,250 |
| 2010 | -- | $146,250 |
| 2009 | -- | $146,250 -14.8% |
| 2008 | -- | $171,750 |
Find assessor info on the county website
Neighborhood: 20601
Nearby homes
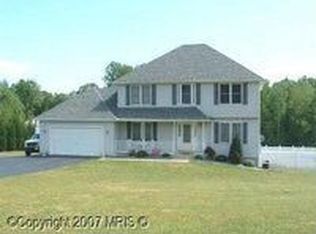
- $722,1006 bd3 ba2.6k sqft15231 Truman Manor Ln, Waldorf, MD 20601Off Market
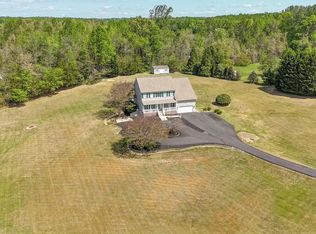
- $649,0005 bd4 ba2.8k sqft15212 Truman Manor Ln, Waldorf, MD 20601Sold
- $816,500-- bd4 ba3.4k sqft15211 Truman Manor Ln, Waldorf, MD 20601Off Market
- $737,800-- bd3 ba3.2k sqft15222 Truman Manor Ln, Waldorf, MD 20601Off Market
- $766,9003 bd4 ba4.8k sqft15251 Truman Manor Ln, Waldorf, MD 20601Off Market
- $1,086,500-- bd4 ba5.1k sqft15207 Truman Manor Ln, Waldorf, MD 20601Off Market
- $712,4005 bd3 ba3.6k sqft5290 Celestial Ln, Waldorf, MD 20601Off Market
- $620,5005 bd4 ba2.7k sqft15252 Truman Manor Ln, Waldorf, MD 20601Off Market
Nearby schools
GreatSchools rating
- 5/10Malcolm Elementary SchoolGrades: PK-5Distance: 3.9 mi
- 4/10John Hanson Middle SchoolGrades: 6-8Distance: 7.8 mi
- 2/10Thomas Stone High SchoolGrades: 9-12Distance: 7.4 mi
Schools provided by the listing agent
- District: Charles County Public Schools
Source: Bright MLS. This data may not be complete. We recommend contacting the local school district to confirm school assignments for this home.
Get a cash offer in 3 minutes
Find out how much your home could sell for in as little as 3 minutes with a no-obligation cash offer.
Estimated market value
$778,000
Get a cash offer in 3 minutes
Find out how much your home could sell for in as little as 3 minutes with a no-obligation cash offer.
Estimated market value
$778,000
- Maryland
- Charles County
- Waldorf
- 20601
- 15221 Truman Manor Ln
Nearby cities
Nearby zip codes
Other Waldorf Topics
