Skip main navigation
Sold for $649,000
  • $649,000

    15212 Truman Manor Ln, Waldorf, MD 20601

    5beds
    2,800sqft
    Single Family Residence
    Built in 2000
    3 Acres Lot
    $645,200 Zestimate®
    $232/sqft
    $4,240 Estimated rent

    Home value

    $645,200

    $613,000 - $677,000

    $4,240/mo

    Zestimate® history
    Loading
    Loading...

    Owner options

    List your home for rent

    $4,240/mo

    Rent Zestimate®

    Find your next renter with Zillow Rental Manager. Plus, with online applications, you can quickly screen prospective tenants – for free.

    Learn more

    $4,240/mo

    Rent Zestimate®

    Refinance and save

    $4,006/mo

    Est. payment

    Refinancing to a lower rate could help reduce your monthly payments and save thousands over the life of the loan.

    See today's rates

    $4,006/mo

    Est. payment

    Explore your selling options

    Work with a Zillow partner agent

    Leverage their expertise and Zillow's premium Showcase listings to get your home seen by more buyers.

    Get started

    List with your own agent

    Get your home in front of millions of buyers by listing it on Zillow.

    Learn how to do it

    Sell it yourself

    Take full control of how buyers see your home on Zillow by listing For Sale by Owner (FSBO).

    List your home

    What's special

    Recent landscape enhancementsLarge walk in closetWasher and dryerStainless steel appliancesNew circular drivewayFront porch
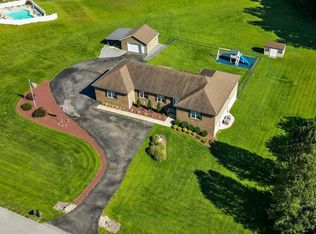
    Nestled in the beautiful Hidden Valley subdivision, welcome home to this gorgeous 5-bedroom, 4-bath home that sits on a lush 3-acre lot, with a total of 4092 sq feet, recent landscape enhancements and LED lighting that illuminate the yard. When approaching this beauty you'll appreciate the comfort of sitting on the front porch and parking on the new circular driveway. The interior features include a first-floor bedroom/home office, formal living room and dining room. lovely family-room with a gas fireplace. Natural lighting enhances every space through-out. Upgraded kitchen with 42 inch cabinetry and breakfast area. Upstairs you'll find the large owner's suite and deluxe bathroom showcasing a soaking tub, separate shower, dual sinks and a large walk in closet, all other secondary bedrooms are very generous in size, including closets. In the walk out basement you will benefit with another family room, lots of finished flex areas, wet-bar, storage and full bathroom, perfect for entertaining. In 2026, the original owners upgraded with fresh paint on all 3 finished levels, LVP flooring on the main level, hall, bathroom, and basement, with new carpet on the stairs and upstairs bedrooms, new granite countertops in the kitchen, owner-suite, and hall bathroom, propane tank, LED lights in stairs/upstairs hallway and owner-suite closet. Other updates over the years include, garage door trim, hot water heater, driveway, basement door, stainless steel appliances, washer and dryer. In 2010 a new roof was installed along with gutters. Enjoy the backyard for a BBQ on your maintenance free 16 x 32 trex deck overlooking Mother Nature. Find secure storage in your oversized garage/shed with a ramp. There are so many other thoughtful touches through-out you'll experience on your home tour. This neighborhood does not have a HOA. Convenient access to local military bases, shopping and Restaurants.

    Zillow last checked:

    Listing updated:

    Listed by:

    Lisa Wills 301-752-1442,

    RE/MAX One

    Bought with:

    Linda Whiting, 5012681

    Real Broker, LLC

    Source: Bright MLS,MLS#: MDCH2054170MLS Logo

    Facts & features

    Interior

    Bedrooms & bathrooms
    • Bedrooms: 5
    • Bathrooms: 4
    • Full bathrooms: 4
    • Main level bathrooms: 1
    • Main level bedrooms: 1
    Basement
    • Area: 1292
    Heating
    • Heat Pump, Electric
    Cooling
    • Central Air, Electric
    Appliances
    • Included: Microwave, Dishwasher, Disposal, Exhaust Fan, Refrigerator, Stainless Steel Appliance(s), Washer, Water Heater, Oven/Range - Electric, Electric Water Heater
    • Laundry: Main Level, Has Laundry
    Features
    • Attic, Soaking Tub, Breakfast Area, Ceiling Fan(s), Chair Railings, Crown Molding, Entry Level Bedroom, Family Room Off Kitchen, Floor Plan - Traditional, Formal/Separate Dining Room, Pantry, Recessed Lighting, Upgraded Countertops, Walk-In Closet(s), Bar, Dining Area, Eat-in Kitchen, Kitchen - Table Space, 9'+ Ceilings
    • Flooring: Luxury Vinyl, Ceramic Tile, Carpet, Hardwood, Wood
    • Doors: Storm Door(s), French Doors
    • Windows: Low Emissivity Windows, Screens, Window Treatments
    • Basement: Finished,Connecting Stairway,Heated,Improved,Interior Entry,Exterior Entry,Concrete,Side Entrance,Walk-Out Access
    • Number of fireplaces: 1
    • Fireplace features: Brick, Gas/Propane, Mantel(s)
    Interior area
    • Total structure area: 4,092
    • Total interior livable area: 2,800 sqft
    • Finished area above ground: 2,800
    • Finished area below ground: 0

    Property

    Parking
    • Total spaces: 2
    • Parking features: Garage Faces Front, Garage Door Opener, Inside Entrance, Circular Driveway, Asphalt, Attached, Driveway
    • Attached garage spaces: 2
    • Has uncovered spaces: Yes
    Accessibility
    • Accessibility features: None
    Features
    • Levels: Three
    • Stories: 3
    • Patio & porch: Deck, Porch
    • Exterior features: Lighting, Flood Lights, Storage, Sidewalks
    • Pool features: None
    Lot
    • Size: 3 Acres
    • Features: Backs to Trees, Cleared, Front Yard, Landscaped, No Thru Street, Premium, Rear Yard, SideYard(s)
    Details
    • Additional structures: Above Grade, Below Grade
    • Parcel number: 0909021345
    • Zoning: AC
    • Special conditions: Standard

    Construction

    Type & style
    • Home type: SingleFamily
    • Architectural style: Colonial
    • Property subtype: Single Family Residence
    Materials
    • Vinyl Siding, Brick
    • Foundation: Concrete Perimeter
    • Roof: Architectural Shingle
    Condition
    • Very Good
    • New construction: No
    • Year built: 2000

    Utilities & green energy

    • Sewer: Septic Exists
    • Water: Well

    Community & neighborhood

    Security
    • Security features: Smoke Detector(s)
    Location
    • Region: Waldorf
    • Subdivision: Hidden Valley Sub

    Other

    Other facts
    • Listing agreement: Exclusive Right To Sell
    • Listing terms: Cash,Conventional,FHA,VA Loan
    • Ownership: Fee Simple

    Price history

    DateEventPrice
    7/6/2026Sold$649,000-0.1%$232/sqft
    Source: Bright MLS #MDCH2054170 Report a problem
    5/31/2026Pending sale$649,900$232/sqft
    Source: Bright MLS #MDCH2054170 Report a problem
    5/8/2026Listed for sale$649,900+161.1%$232/sqft
    Source: Bright MLS #MDCH2054170 Report a problem
    2/7/2000Sold$248,946+315.3%$89/sqft
    Source: Public Record Report a problem
    8/17/1999Sold$59,950$21/sqft
    Source: Public Record Report a problem

    Public tax history

    YearProperty taxesTax assessment
    2025$6,599 +7.1%$485,300 +8.9%
    2024$6,160 +21.1%$445,700 +9.8%
    2023$5,088 +16.5%$406,100
    2022$4,368 -8.2%$406,100 +7%
    2021$4,756 +3.6%$379,567 +3.6%
    2020$4,590 -2%$366,300
    2019$4,683 +3.1%$366,300 +6.2%
    2018$4,541 +3.2%$344,833 +3.2%
    2017$4,400 -5.2%$334,100 +1.3%
    2016$4,639 $329,667 +1.4%
    2015$4,639 $325,233 +1.4%
    2014$4,639 $320,800
    2013-- $320,800
    2012-- $320,800 -16.6%
    2011-- $384,830
    2010-- $384,830
    2009-- $384,830 -16.1%
    2008-- $458,850 +12.9%
    2007-- $406,440 +14.8%
    2006-- $354,030 +17.4%
    2005-- $301,620 +5.1%
    2004-- $287,030 +5.4%
    2003-- $272,440 +5.7%
    2002-- $257,850 +1.1%
    2001-- $255,006

    Find assessor info on the county website

    Neighborhood: 20601

    Nearby schools

    GreatSchools rating
    Schools provided by the listing agent
    • District: Charles County Public Schools

    Source: Bright MLS. This data may not be complete. We recommend contacting the local school district to confirm school assignments for this home.

    Get a cash offer in 3 minutes
    Find out how much your home could sell for in as little as 3 minutes with a no-obligation cash offer.
    Estimated market value
    $645,200
    Get a cash offer in 3 minutes
    Find out how much your home could sell for in as little as 3 minutes with a no-obligation cash offer.
    Estimated market value
    $645,200