Skip main navigation
Sold for $699,900
  • $699,900

    5270 Celestial Ln, Waldorf, MD 20601

    4beds
    4,157sqft
    Single Family Residence
    Built in 1999
    3 Acres Lot
    $733,500 Zestimate®
    $168/sqft
    $4,806 Estimated rent

    Home value

    $733,500

    $697,000 - $770,000

    $4,806/mo

    Zestimate® history
    Loading
    Loading...

    Owner options

    List your home for rent

    $4,806/mo

    Rent Zestimate®

    Find your next renter with Zillow Rental Manager. Plus, with online applications, you can quickly screen prospective tenants – for free.

    Learn more

    $4,806/mo

    Rent Zestimate®

    Refinance and save

    $4,303/mo

    Est. payment

    Refinancing to a lower rate could help reduce your monthly payments and save thousands over the life of the loan.

    See today's rates

    $4,303/mo

    Est. payment

    Explore your selling options

    Work with a Zillow partner agent

    Leverage their expertise and Zillow's premium Showcase listings to get your home seen by more buyers.

    Get started

    List with your own agent

    Get your home in front of millions of buyers by listing it on Zillow.

    Learn how to do it

    Sell it yourself

    Take full control of how buyers see your home on Zillow by listing For Sale by Owner (FSBO).

    List your home

    What's special

    Hvac systemStylish navyNewly remodeledSeparate dining roomFreshly paintedNew roofHardwood floors
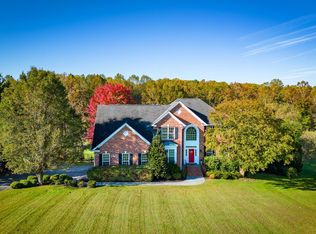
    Introducing 5270 Celestial Lane—a blend of modern luxury and pastoral charm located in the heart of Waldorf, MD. Situated on 3 acres of idyllic land, this newly remodeled and meticulously maintained brick-front home offers an array of premium features, all without the confines of an HOA. **Exterior and Landscaping:** Welcoming you home is a stunning wraparound porch, an ideal spot for your morning coffee or late-afternoon relaxation. Enjoy the new 12’ x 16’ composite deck while overlooking the expansive backyard and envision a future pool under the sky—there's more than enough room. Nature meets nurture with river stone gardens and a state-of-the-art lawn irrigation system, keeping your curb appeal at an all-time high without adding to your water bill. **Main Level:** Step inside to a grand two-story foyer adorned with hardwood floors that flow seamlessly through the main level. Enjoy a dedicated office space enclosed by elegant French doors, a separate dining room for special occasions, and a handy powder room. The main level also features a separate laundry room with LVP flooring conveniently located off the kitchen. **Kitchen:** For culinary enthusiasts, the newly renovated open-concept kitchen is a dream come true. White cabinets with under-cabinet lighting, quartz countertops, and stainless steel appliances set the stage for your next gourmet creation. The spacious dining area accommodates a table for eight with ease and flows into a light-filled family room—perfect for cozy gatherings by the gas fireplace. **Upstairs:** Retreat to your primary bedroom featuring a newly renovated en-suite complete with a subway-tiled shower with bench seat, double vanity with custom quartz countertop, freestanding tub, LVP flooring, and two generous walk-in closets with custom shelving. The upper level also houses three additional bedrooms, two linen closets, and a newly renovated hall bathroom with subway tile and adorned with stylish navy and matte gold accents and new LVP flooring. **Basement Apartment:** Whether you require extra living space or aim to generate additional income, a full daylight basement apartment has you covered. Complete with a full kitchen and breakfast bar, laundry, dining and living areas—plus a cozy propane fireplace—it's essentially a second home under your roof. **Added Amenities:** - Water Softener - New Roof and HVAC system - New 12’ x 16’ composite deck - Custom Brick Mailbox - In-ground 10ft basketball hoop - Stone Fire Pit - 12' x 18' Amish-built shed for all your storage needs All rooms have been freshly painted, and new carpeting graces the bedrooms. Sellers giving 1-year home warranty. This home doesn't just tick all the boxes—it draws new ones and ticks those too! Book your viewing today.

    Zillow last checked:

    Listing updated:

    Listed by:

    Kimberly Bean 301-440-1309,

    RE/MAX One

    Bought with:

    James Frieson, 605625

    RE/MAX Allegiance

    Source: Bright MLS,MLS#: MDCH2026970MLS Logo

    Facts & features

    Interior

    Bedrooms & bathrooms
    • Bedrooms: 4
    • Bathrooms: 4
    • Full bathrooms: 3
    • 1/2 bathrooms: 1
    • Main level bathrooms: 1
    Basement
    • Area: 1290
    Heating
    • Heat Pump, Electric
    Cooling
    • Zoned, Electric
    Appliances
    • Included: Microwave, Dishwasher, Dryer, Exhaust Fan, Ice Maker, Self Cleaning Oven, Oven/Range - Electric, Refrigerator, Stainless Steel Appliance(s), Washer, Water Conditioner - Owned, Water Heater, Water Treat System, Electric Water Heater
    • Laundry: Main Level, In Basement, Laundry Room
    Features
    • 2nd Kitchen, Attic, Built-in Features, Butlers Pantry, Ceiling Fan(s), Chair Railings, Combination Kitchen/Dining, Crown Molding, Family Room Off Kitchen, Open Floorplan, Formal/Separate Dining Room, Eat-in Kitchen, Kitchen - Table Space, Pantry, Recessed Lighting, Bathroom - Tub Shower, Upgraded Countertops, Walk-In Closet(s), Tray Ceiling(s), 9'+ Ceilings
    • Flooring: Hardwood, Carpet, Luxury Vinyl, Wood
    • Windows: Screens, Window Treatments
    • Basement: Connecting Stairway,Full,Finished,Heated,Improved,Exterior Entry,Interior Entry,Concrete,Rear Entrance,Space For Rooms,Windows
    • Number of fireplaces: 2
    • Fireplace features: Gas/Propane, Mantel(s)
    Interior area
    • Total structure area: 4,157
    • Total interior livable area: 4,157 sqft
    • Finished area above ground: 2,867
    • Finished area below ground: 1,290

    Property

    Parking
    • Total spaces: 10
    • Parking features: Garage Faces Side, Inside Entrance, Asphalt, Driveway, Off Street, Attached
    • Attached garage spaces: 2
    • Has uncovered spaces: Yes
    Accessibility
    • Accessibility features: None
    Features
    • Levels: Two
    • Stories: 2
    • Patio & porch: Deck, Porch, Patio, Wrap Around
    • Exterior features: Flood Lights, Lawn Sprinkler, Sidewalks, Underground Lawn Sprinkler
    • Pool features: None
    • Has view: Yes
    • View description: Trees/Woods
    Lot
    • Size: 3 Acres
    • Features: Backs to Trees, Landscaped
    Details
    • Additional structures: Above Grade, Below Grade, Outbuilding
    • Parcel number: 0909027254
    • Zoning: AC
    • Special conditions: Standard

    Construction

    Type & style
    • Home type: SingleFamily
    • Architectural style: Colonial
    • Property subtype: Single Family Residence
    Materials
    • Brick Front, Vinyl Siding
    • Foundation: Concrete Perimeter, Permanent
    • Roof: Asphalt
    Condition
    • Excellent
    • New construction: No
    • Year built: 1999
    Details
    • Builder model: DUBLIN
    • Builder name: LITZ CUSTOM HOMES

    Utilities & green energy

    • Electric: 110 Volts
    • Sewer: Private Septic Tank
    • Water: Well
    • Utilities for property: Cable Connected, Phone Available, Propane, Cable

    Community & neighborhood

    Security
    • Security features: Electric Alarm, Motion Detectors, Fire Sprinkler System
    Location
    • Region: Waldorf
    • Subdivision: Mallard's Pond

    Other

    Other facts
    • Listing agreement: Exclusive Right To Sell
    • Listing terms: Cash,Conventional,FHA,VA Loan
    • Ownership: Fee Simple

    Price history

    DateEventPrice
    11/30/2023Sold$699,900$168/sqft
    Source: Bright MLS #MDCH2026970 Report a problem
    10/30/2023Contingent$699,900$168/sqft
    Source: Bright MLS #MDCH2026970 Report a problem
    10/23/2023Price change$699,900-5.4%$168/sqft
    Source: Bright MLS #MDCH2026970 Report a problem
    10/7/2023Listed for sale$739,900+170.1%$178/sqft
    Source: Bright MLS #MDCH2026970 Report a problem
    5/10/2000Sold$273,900+398.5%$66/sqft
    Source: Public Record Report a problem
    5/21/1998Sold$54,950$13/sqft
    Source: Public Record Report a problem

    Public tax history

    YearProperty taxesTax assessment
    2025$7,860 +7.2%$584,967 +11.7%
    2024$7,332 +26.5%$523,833 +13.2%
    2023$5,798 +16.7%$462,700
    2022$4,968 -8%$462,700 +7.4%
    2021$5,398 +3.8%$430,767 +3.8%
    2020$5,197 -2%$414,800
    2019$5,301 +3.1%$414,800 +6.3%
    2018$5,140 +3.2%$390,267 +3.2%
    2017$4,978 -3.7%$378,000 +2%
    2016$5,172 $370,733 +2%
    2015$5,172 $363,467 +2%
    2014$5,172 $356,200
    2013-- $356,200
    2012-- $356,200 -17.2%
    2011-- $430,010
    2010-- $430,010
    2009-- $430,010 -10.8%
    2008-- $481,830 +14%
    2007-- $422,680 +16.3%
    2006-- $363,530 +19.4%
    2005-- $304,380 +4.9%
    2004-- $290,292 +5.1%
    2003-- $276,206 +5.4%
    2002-- $262,120 +3.8%
    2001-- $252,602

    Find assessor info on the county website

    Neighborhood: 20601

    Nearby schools

    GreatSchools rating
    Schools provided by the listing agent
    • District: Charles County Public Schools

    Source: Bright MLS. This data may not be complete. We recommend contacting the local school district to confirm school assignments for this home.

    Get a cash offer in 3 minutes
    Find out how much your home could sell for in as little as 3 minutes with a no-obligation cash offer.
    Estimated market value
    $733,500
    Get a cash offer in 3 minutes
    Find out how much your home could sell for in as little as 3 minutes with a no-obligation cash offer.
    Estimated market value
    $733,500